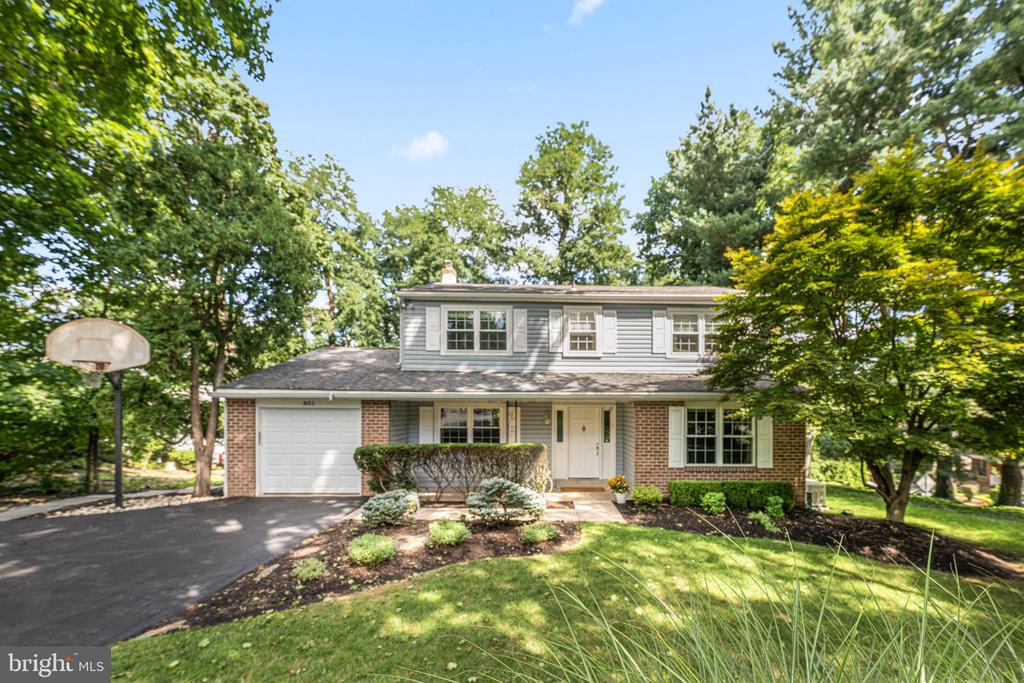
Two-story gray-and-brick house with an attached garage, landscaped lawn, and basketball hoop.
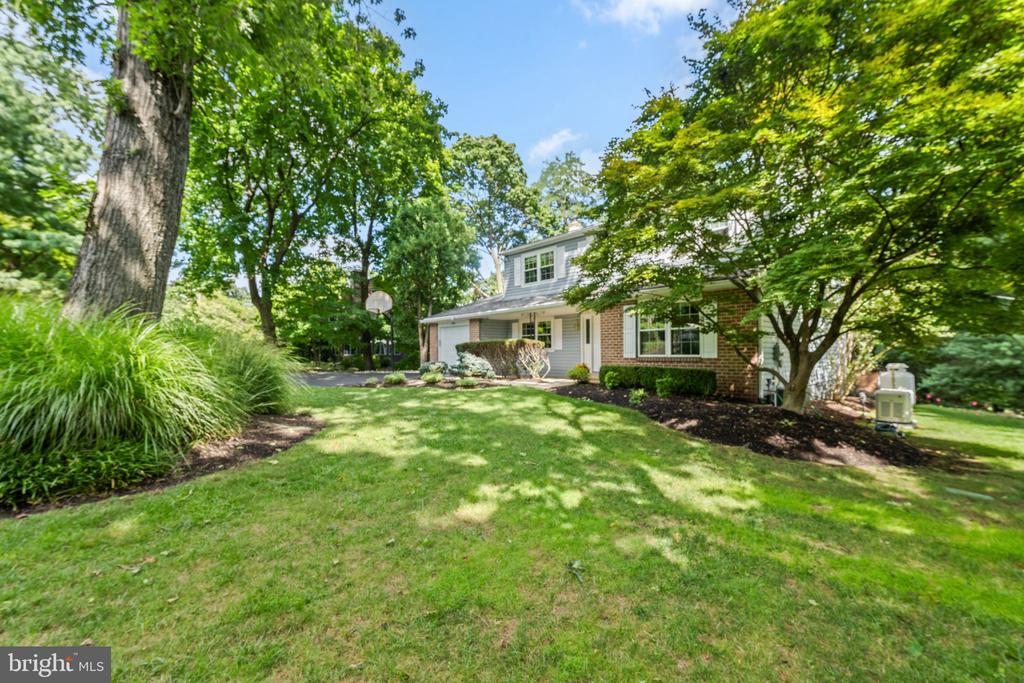
Two-story brick and white-sided house behind a broad lawn and mature shade trees.
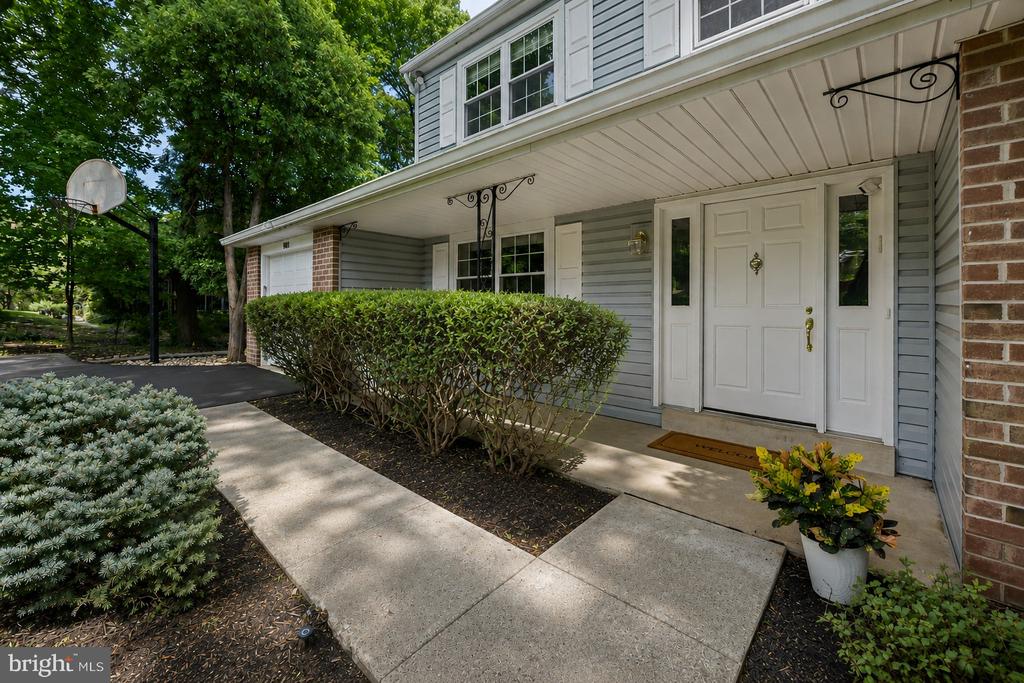
Two-story home entrance with a covered porch, white front door, brick accents, and landscaped walkway.
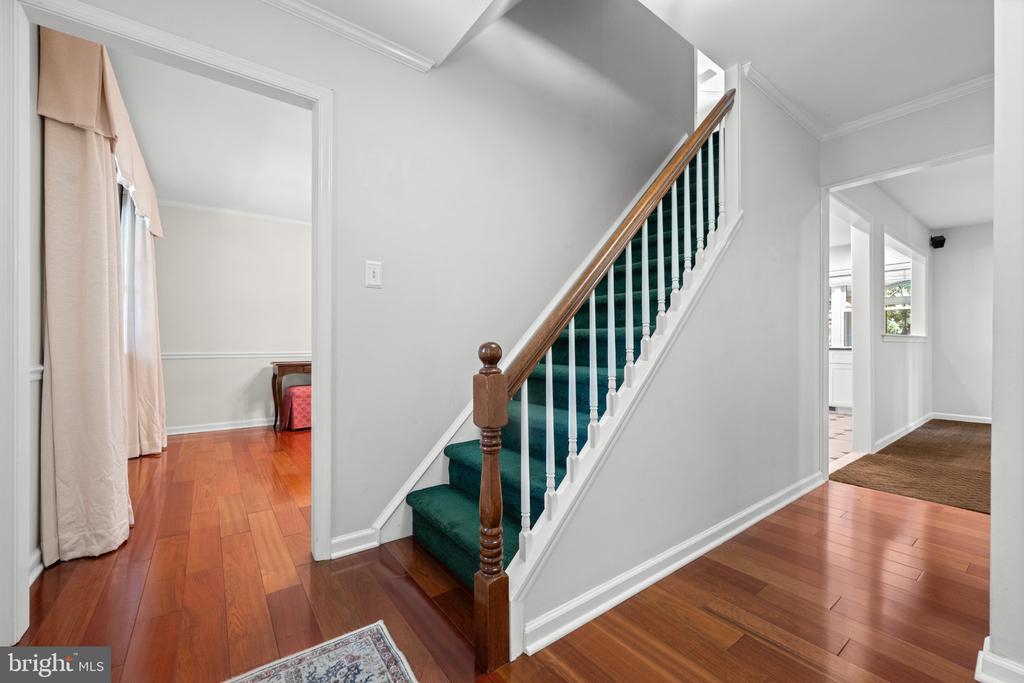
Foyer with a green-carpeted staircase, wood handrail, and hardwood floors.
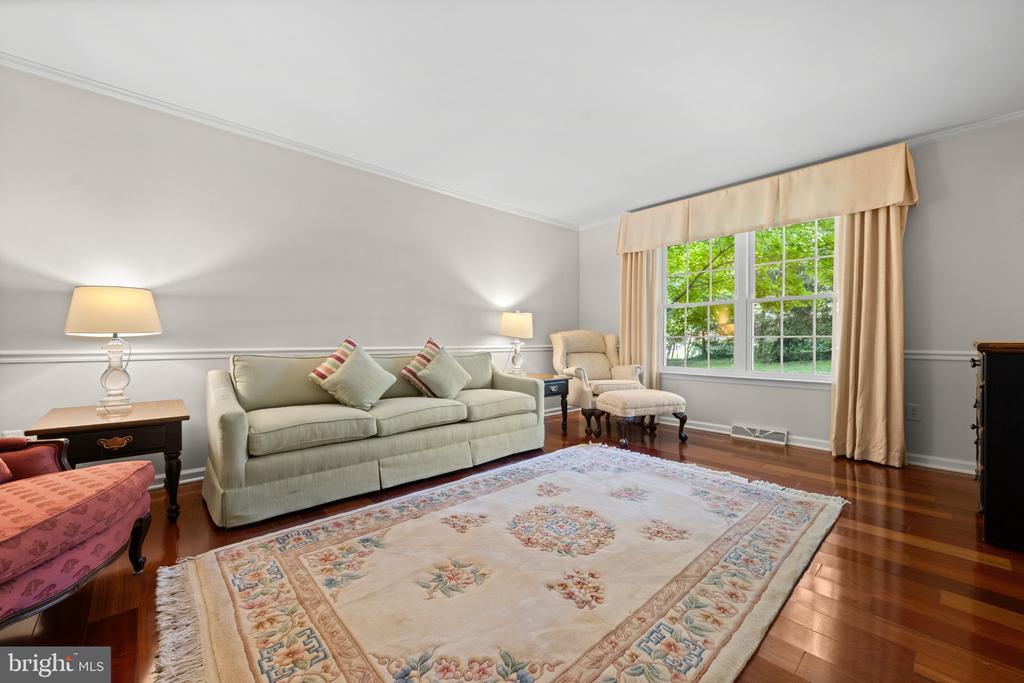
Living room with a pale green sofa, floral rug, and large window overlooking greenery.
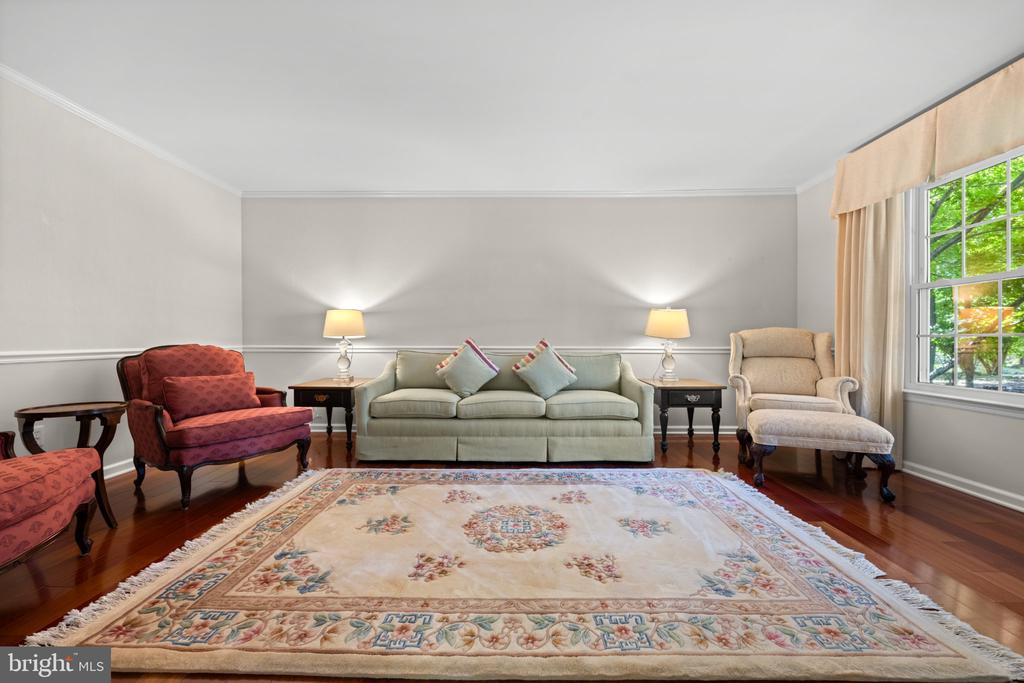
Living room with a pale green sofa, colorful armchairs, a large floral rug, and polished hardwood floors.
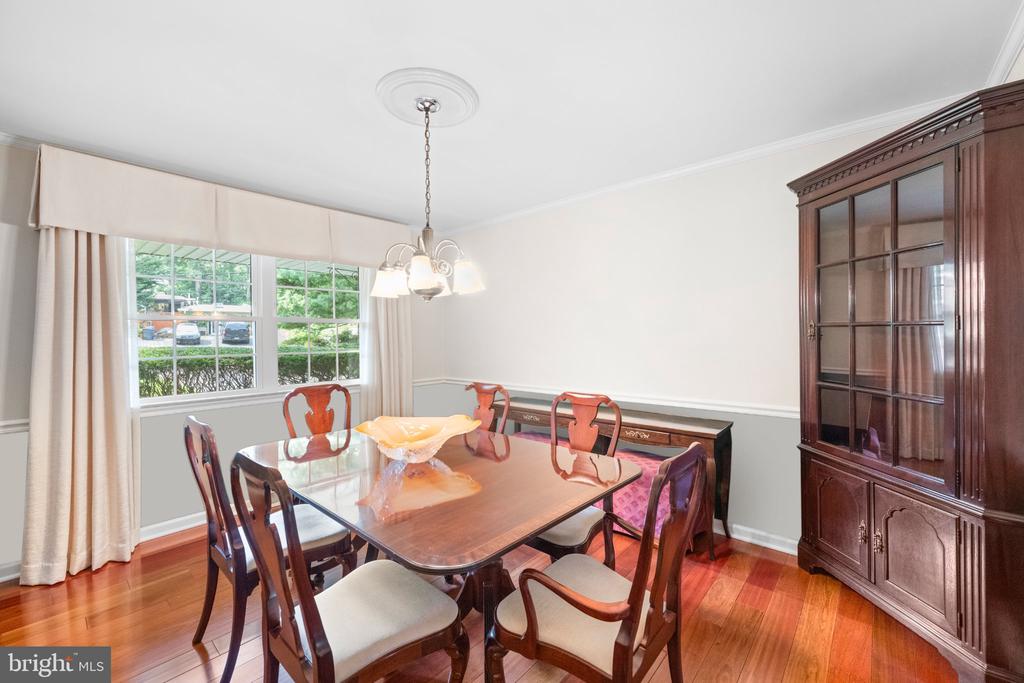
Dining room with a polished wood table, glass-front china cabinet, and large curtained window.
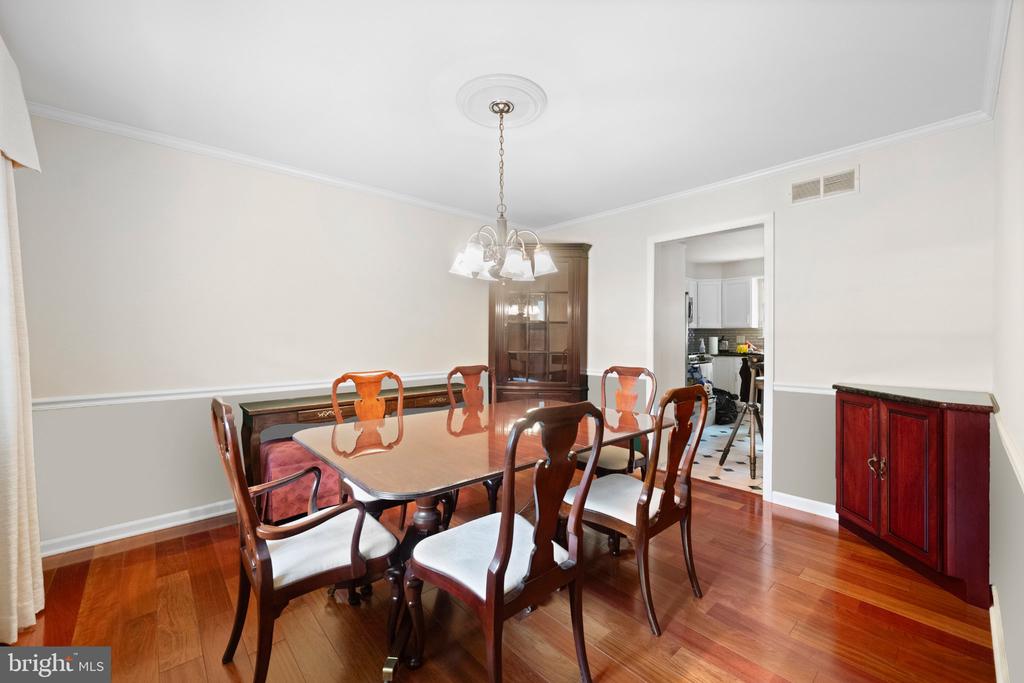
Dining room with a wooden table, hardwood floors, and a chandelier, opening to the kitchen.
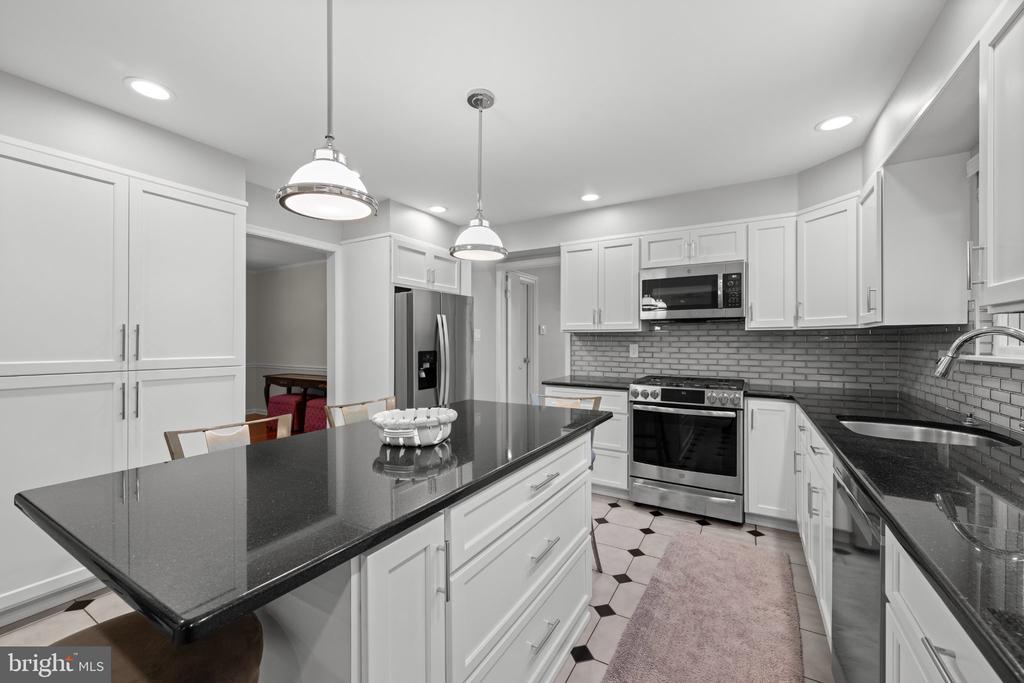
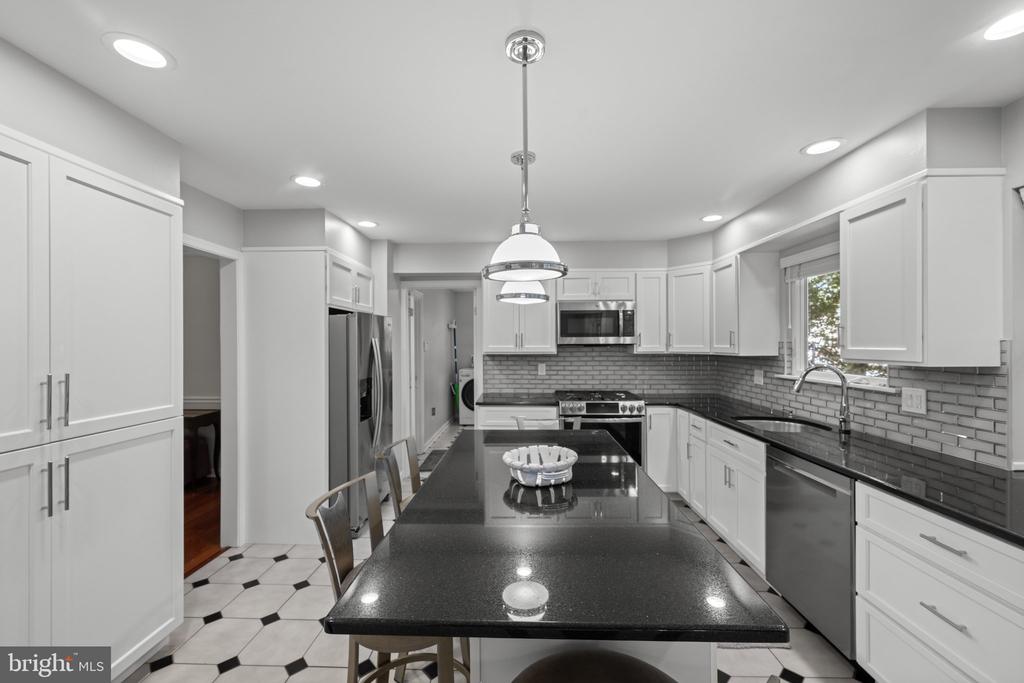
Kitchen with a large dark-countertop island, white cabinetry, stainless steel appliances, and patterned tile flooring.
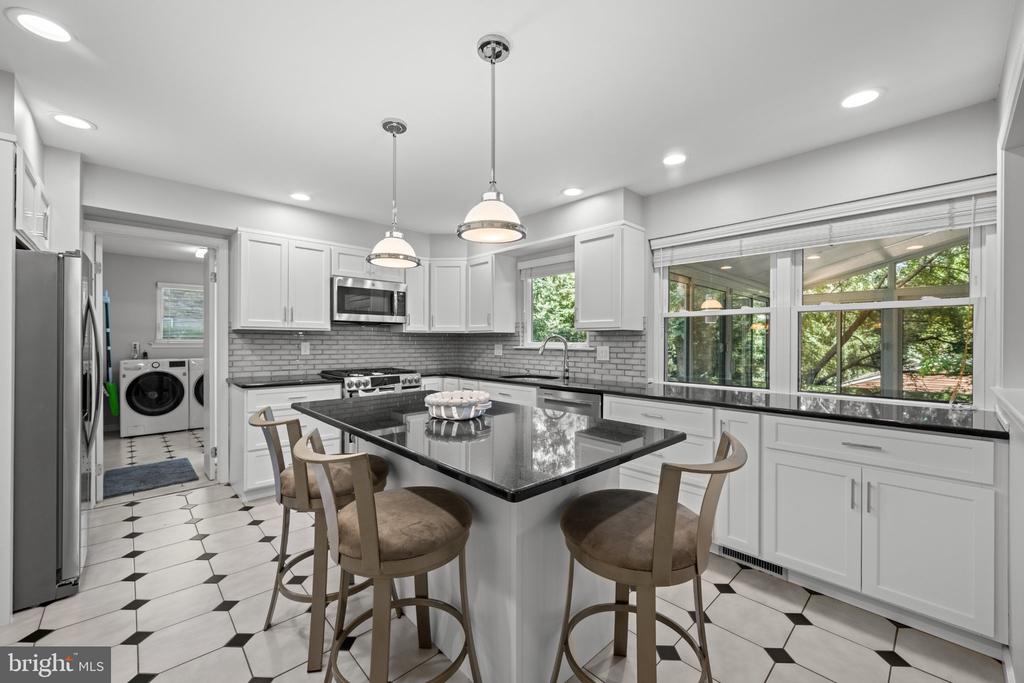
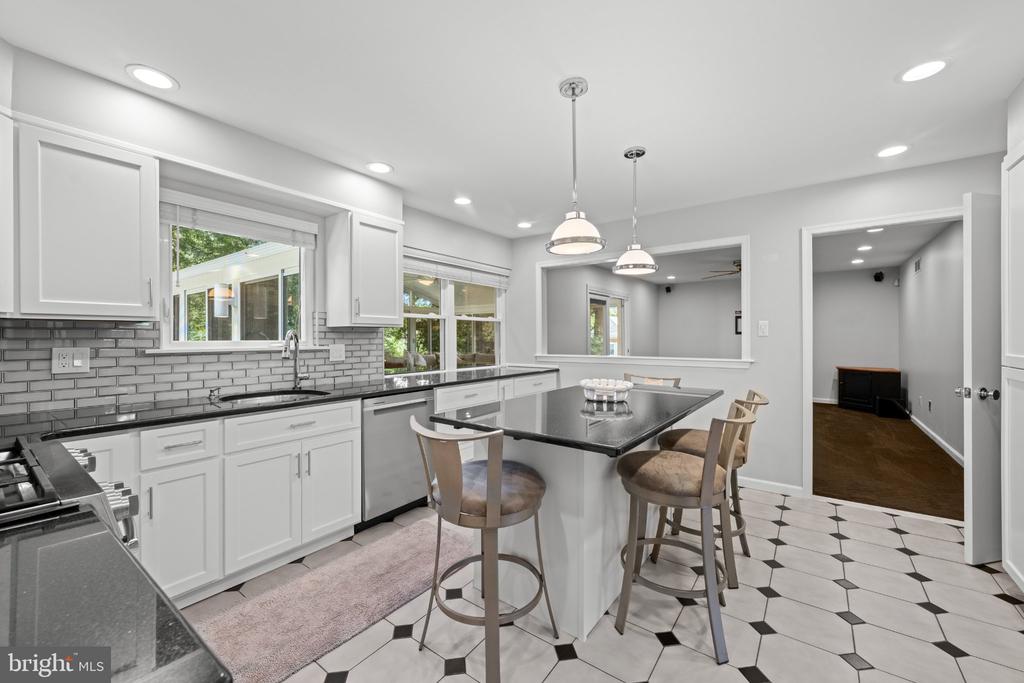
Kitchen with a black island, white cabinetry, geometric tile flooring, and windows overlooking trees.
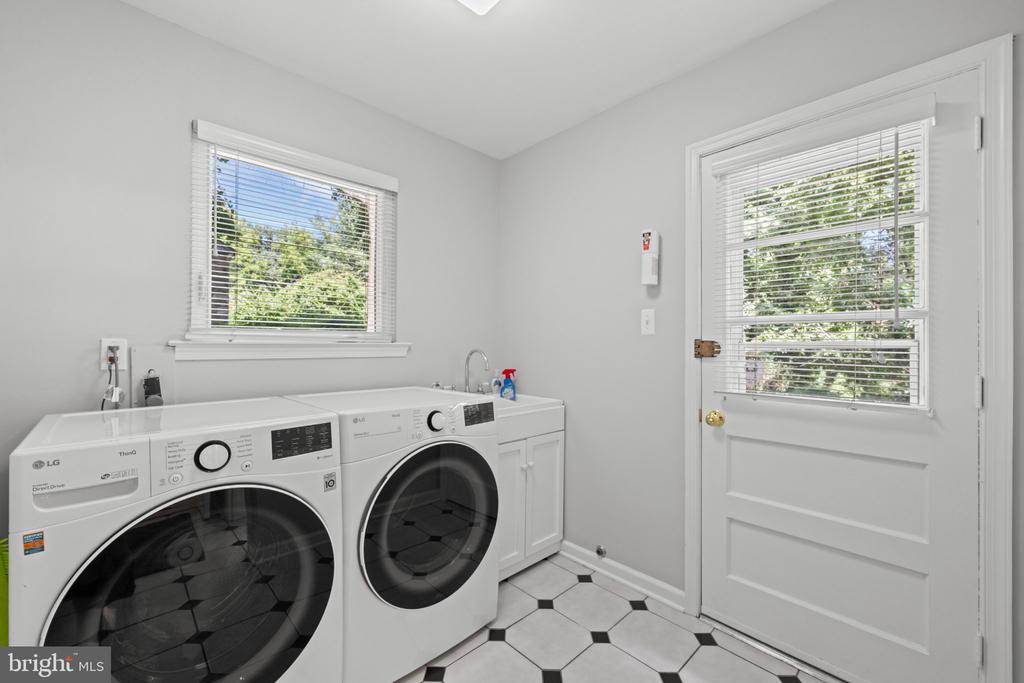
Laundry room with white front-loading washer and dryer, geometric tile floor, and a windowed exterior door.
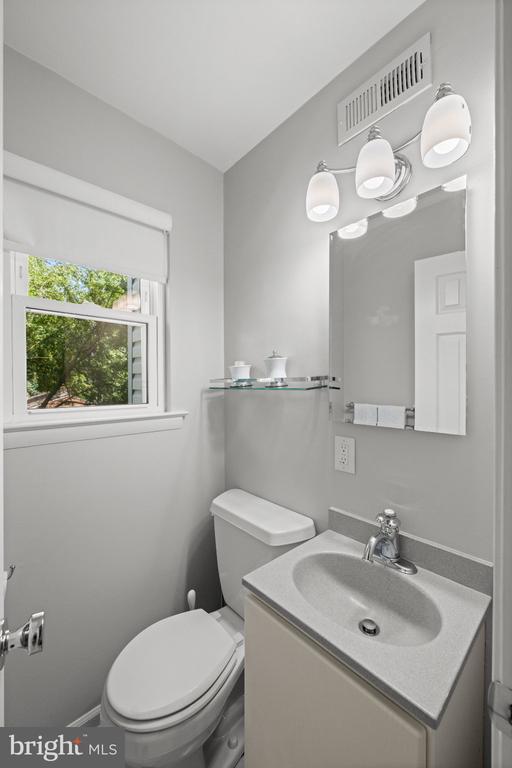
Compact bathroom with a gray vanity, oval sink, wall mirror, and window overlooking trees.
Modern kitchen with a large dark island, white cabinetry, and stainless steel appliances.
Bright kitchen with white cabinetry, gray tile backsplash, black counters, and a central island with stools.
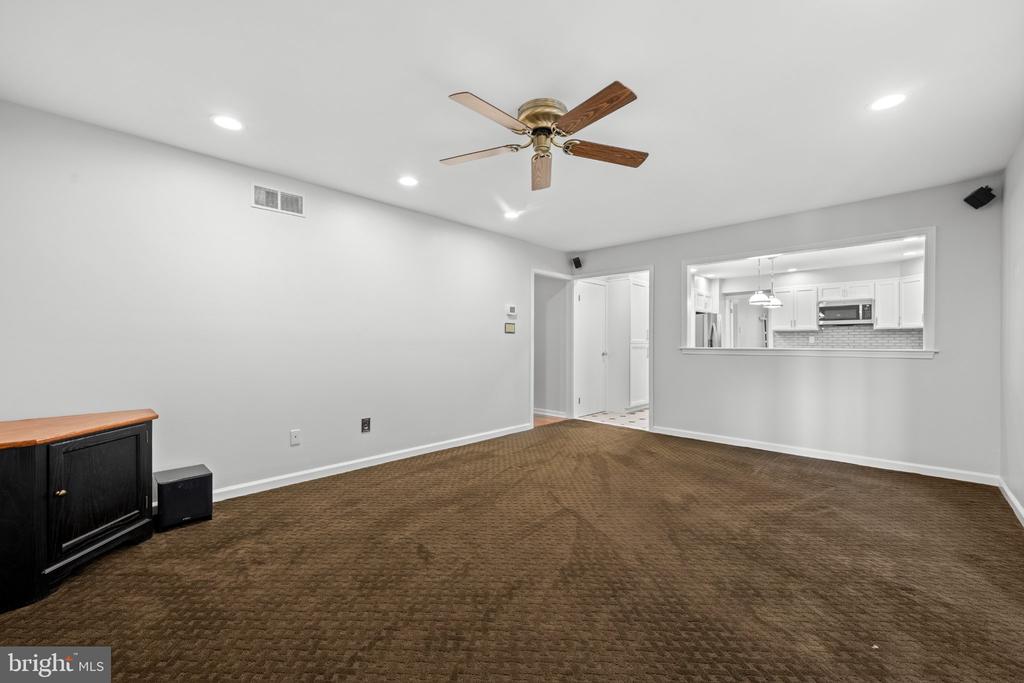
Carpeted living room with a ceiling fan and pass-through opening to the kitchen.
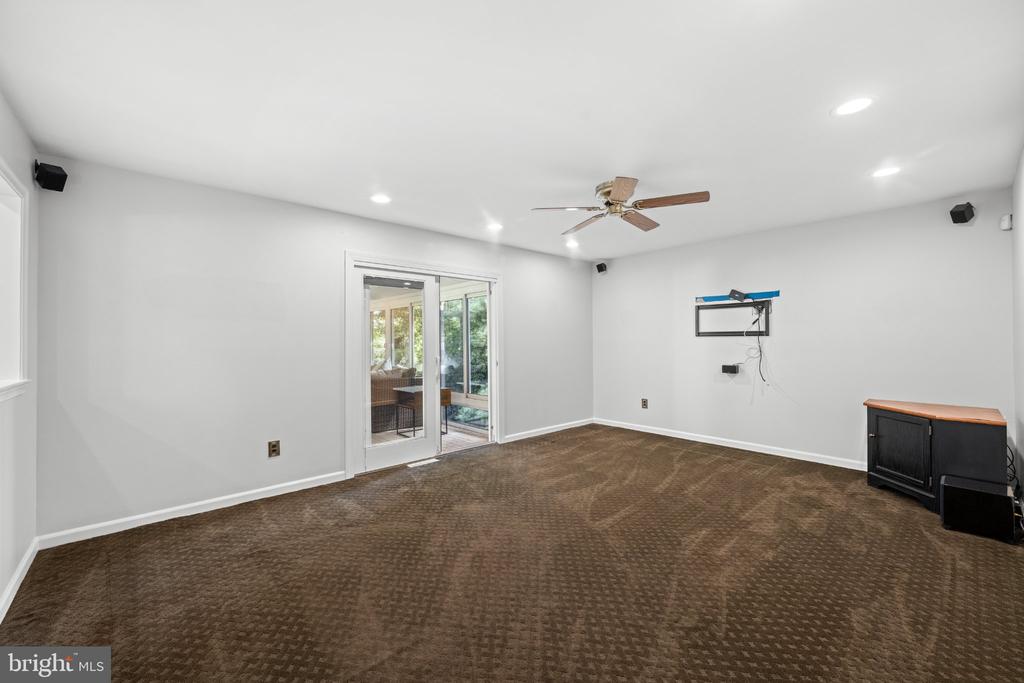
Carpeted room with sliding glass doors, ceiling fan, and wall-mounted TV bracket.
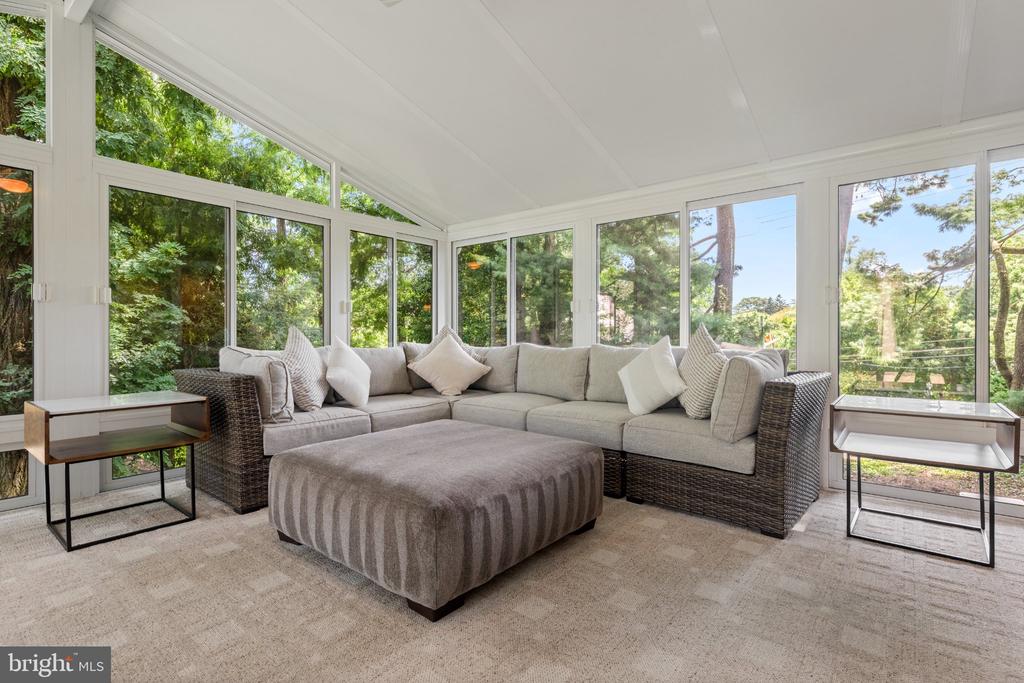
Sunroom with a gray sectional, oversized ottoman, and large windows overlooking trees.
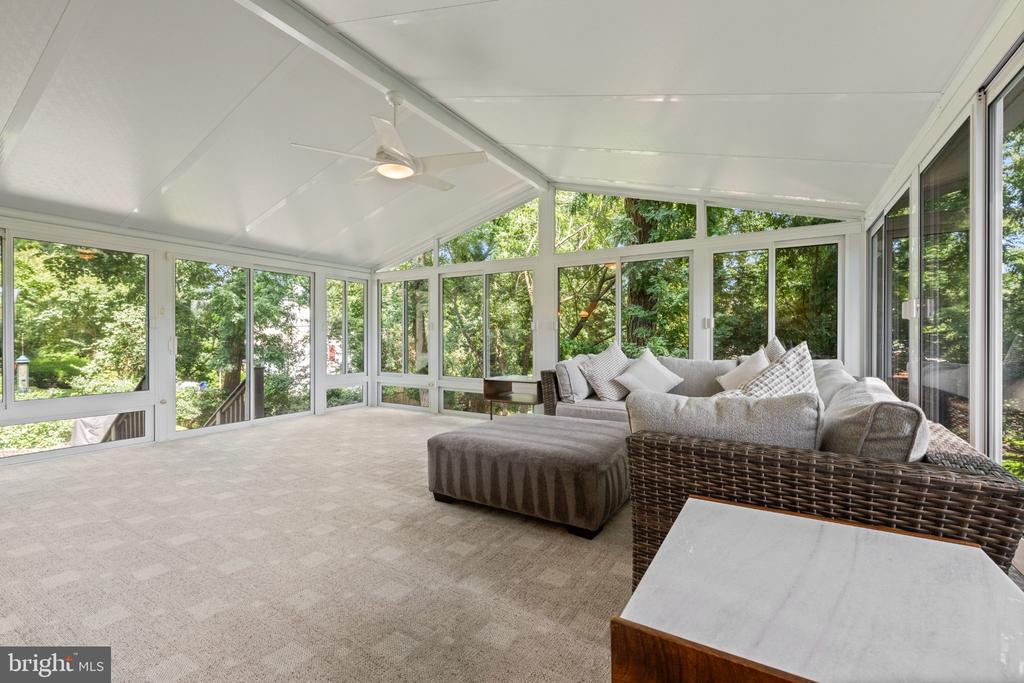
Furnished sunroom with a vaulted ceiling, wicker sectional, and broad windows overlooking trees.
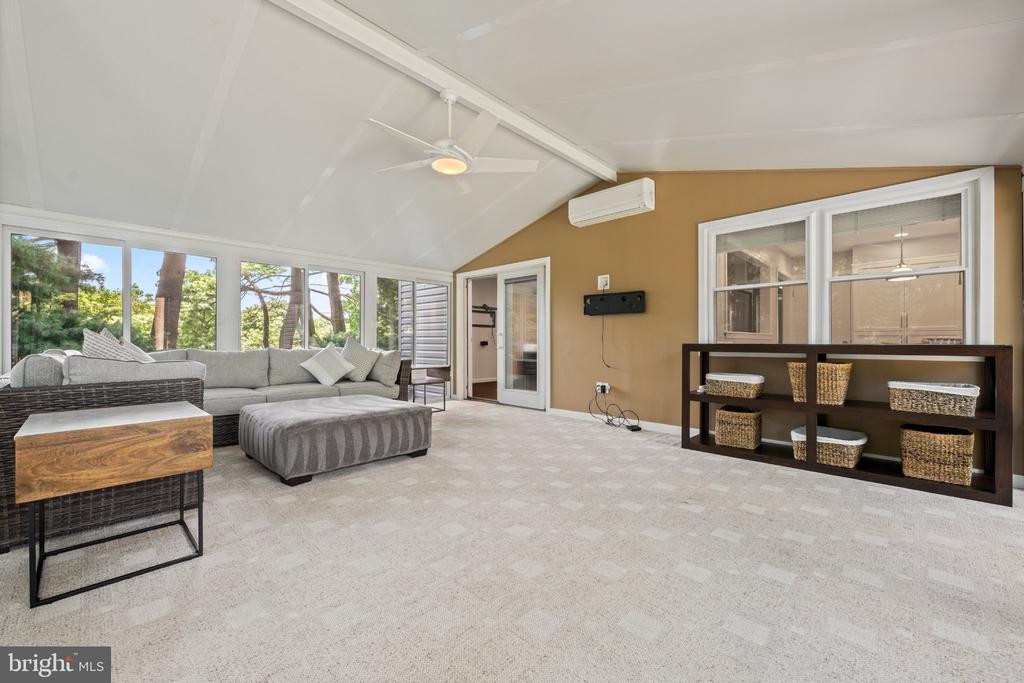
Sunroom with a gray sectional, large windows overlooking trees, and a dark storage shelf.
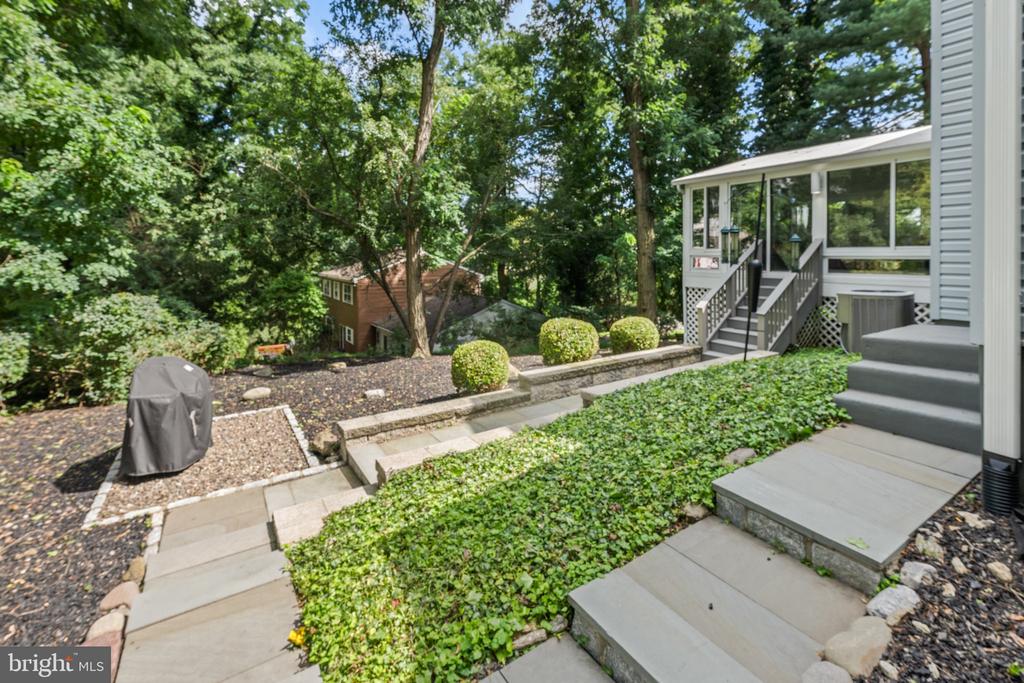
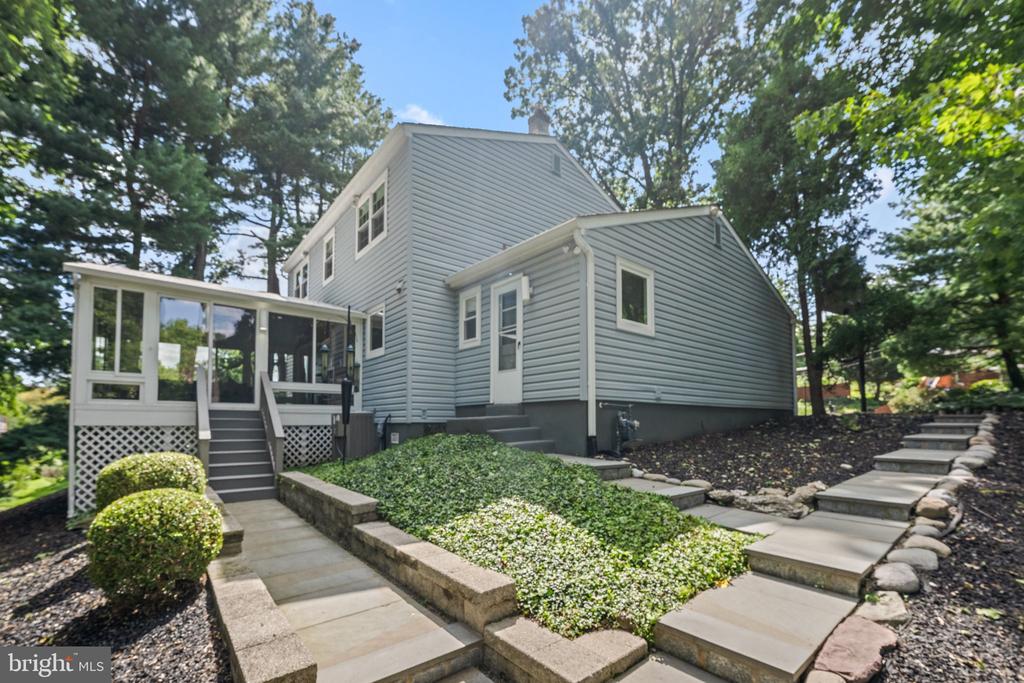
Rear of a house with gray steps, a stone path, and a wooded landscaped yard.
Gray-sided house with an enclosed porch and stone-edged steps through a landscaped, wooded yard.
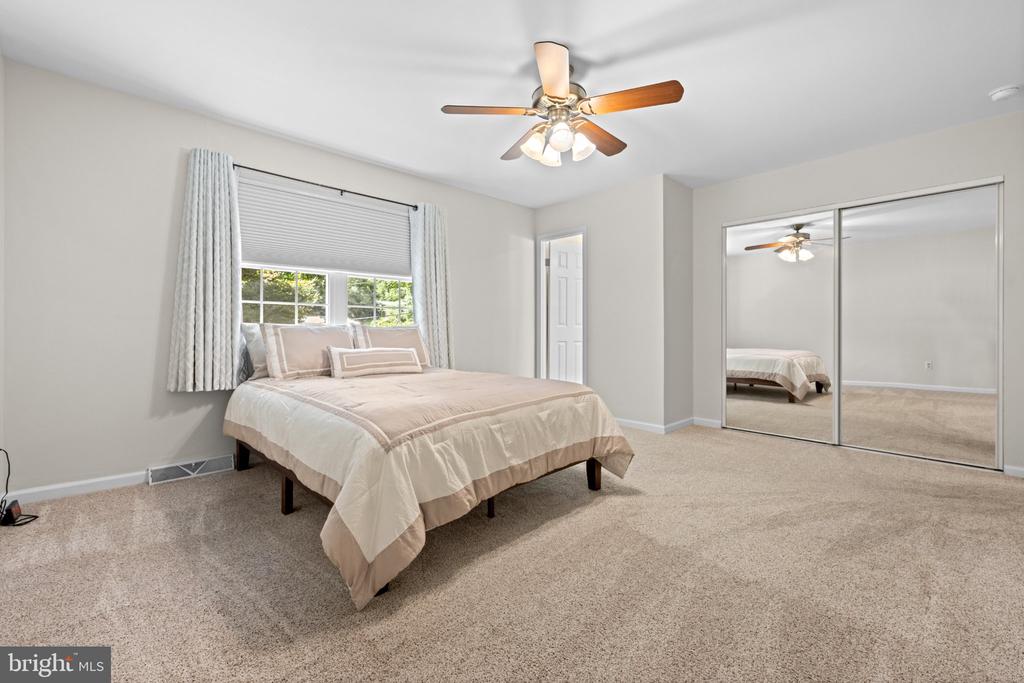
Staged bedroom with a bed beneath a window and mirrored sliding closet doors.
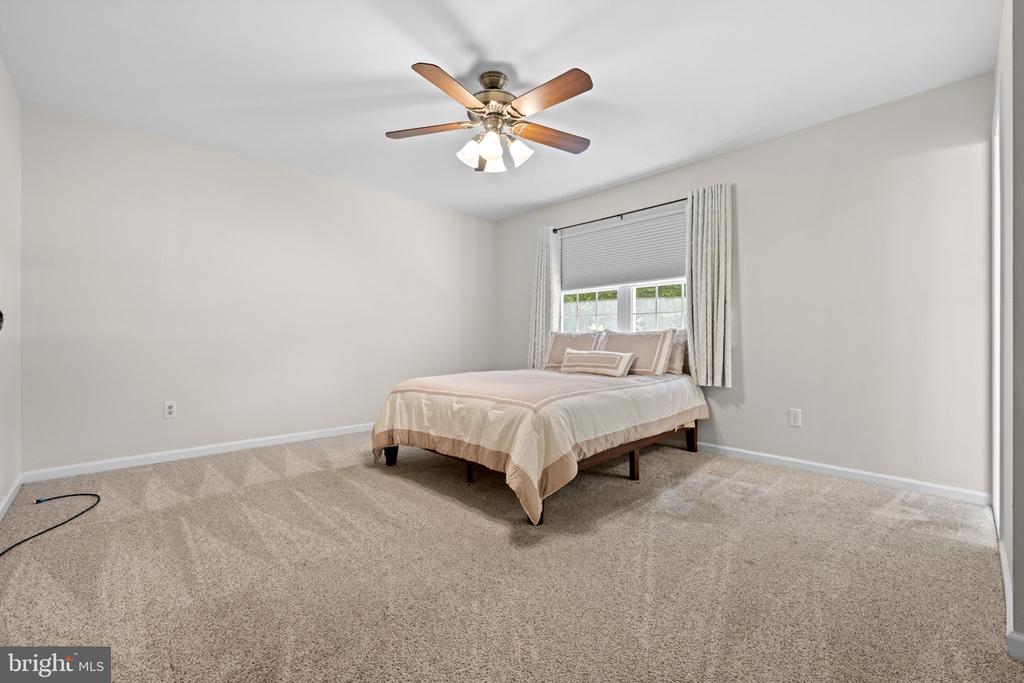
Bedroom with a centered bed beneath a window and a ceiling fan overhead.
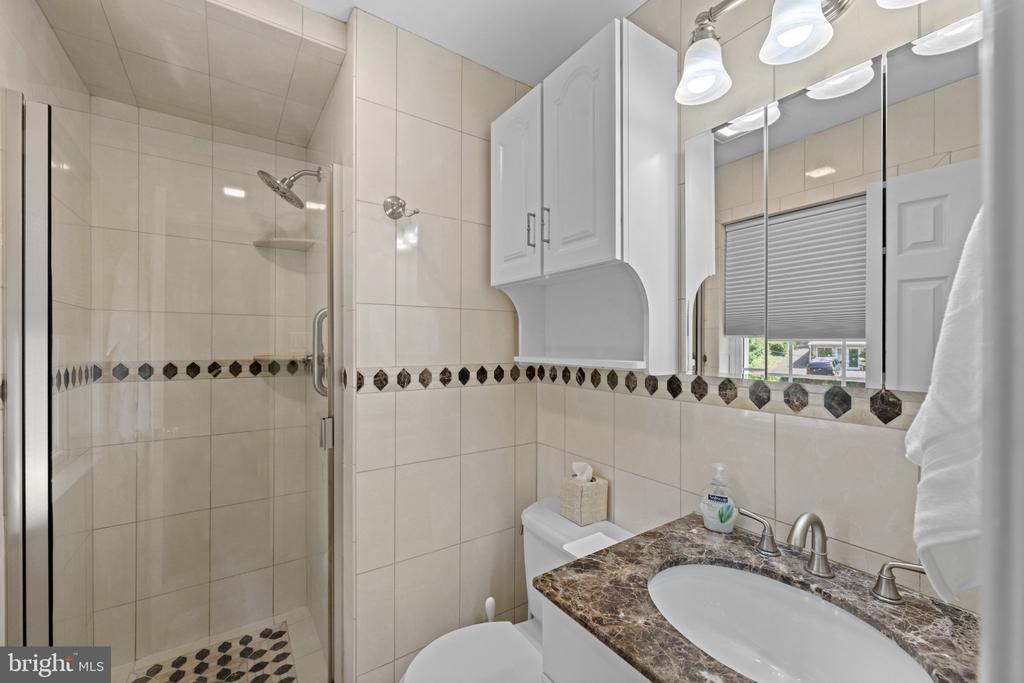
Bathroom with a glass shower, tiled walls, and a dark marble-pattern vanity countertop.
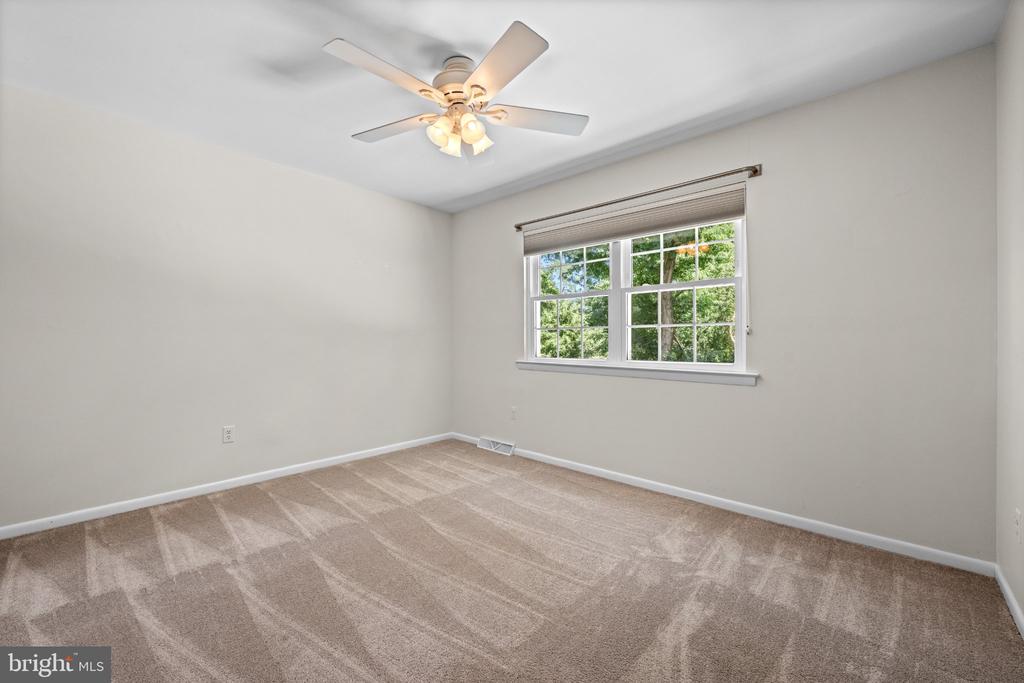
Empty bedroom with beige carpet, a ceiling fan, and a window overlooking greenery.
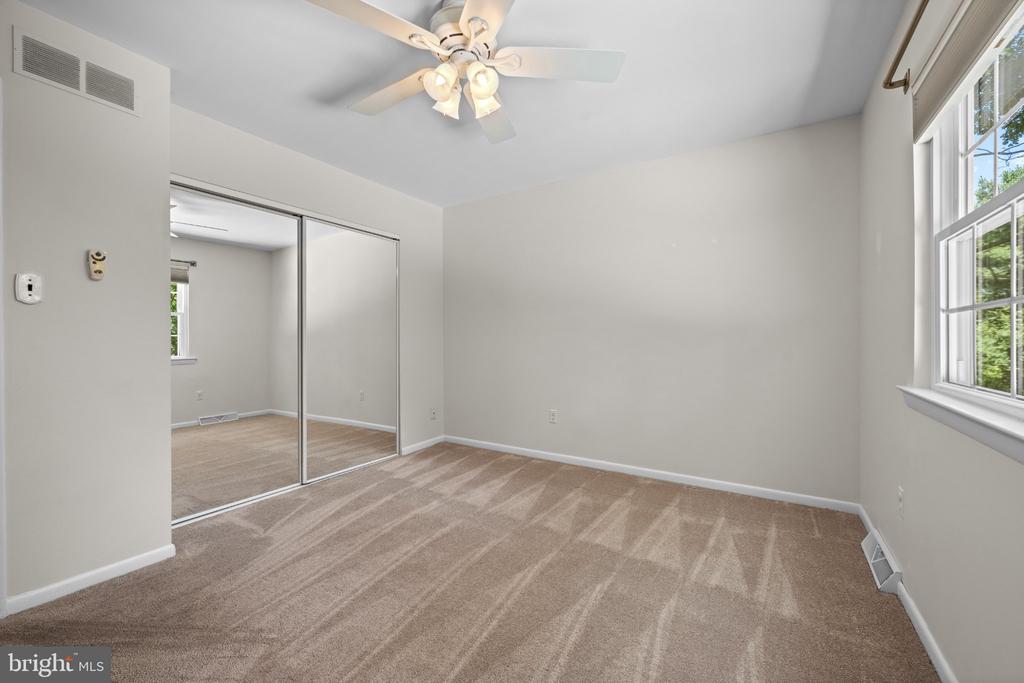
Empty bedroom with mirrored closet doors, beige carpet, and a large window.
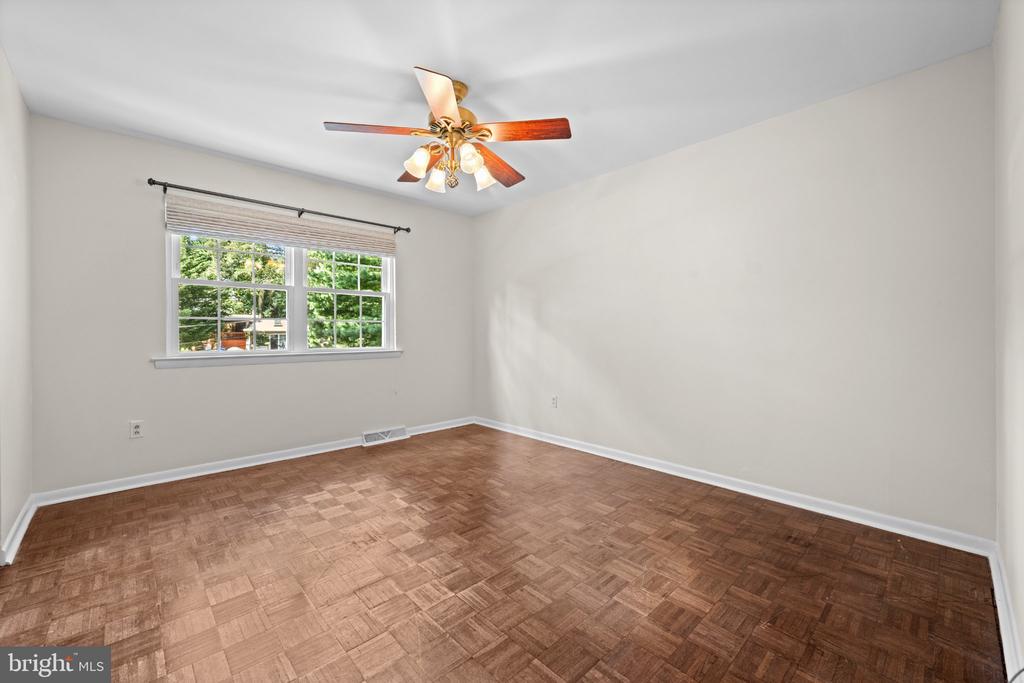
Empty room with parquet flooring, a ceiling fan, and a window overlooking trees.
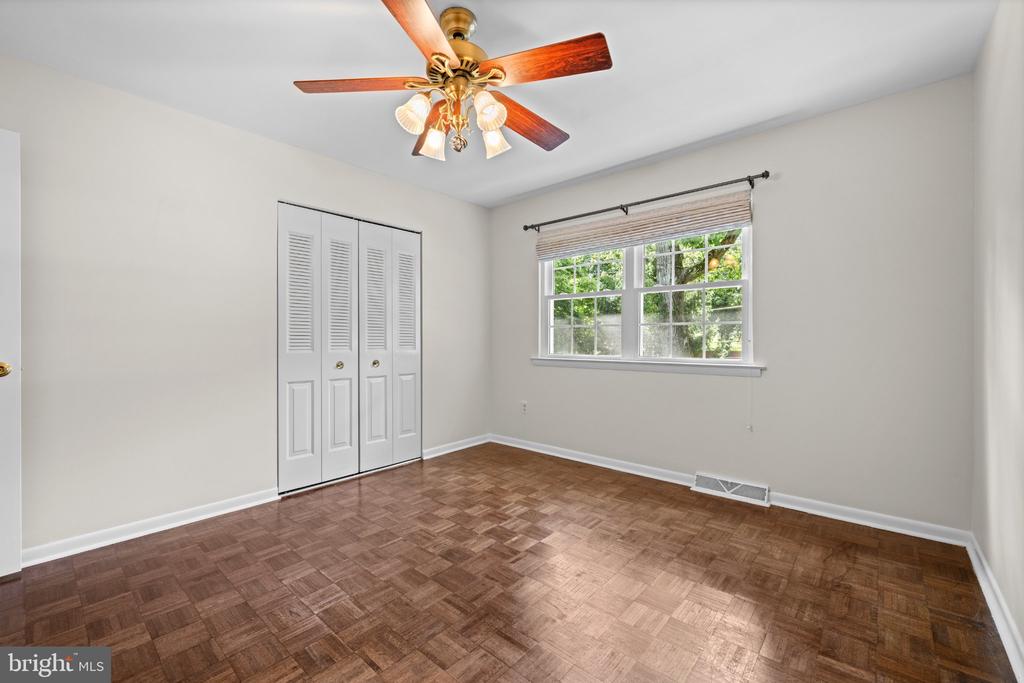
Empty bedroom with parquet flooring, louvered closet doors, and a window overlooking greenery.
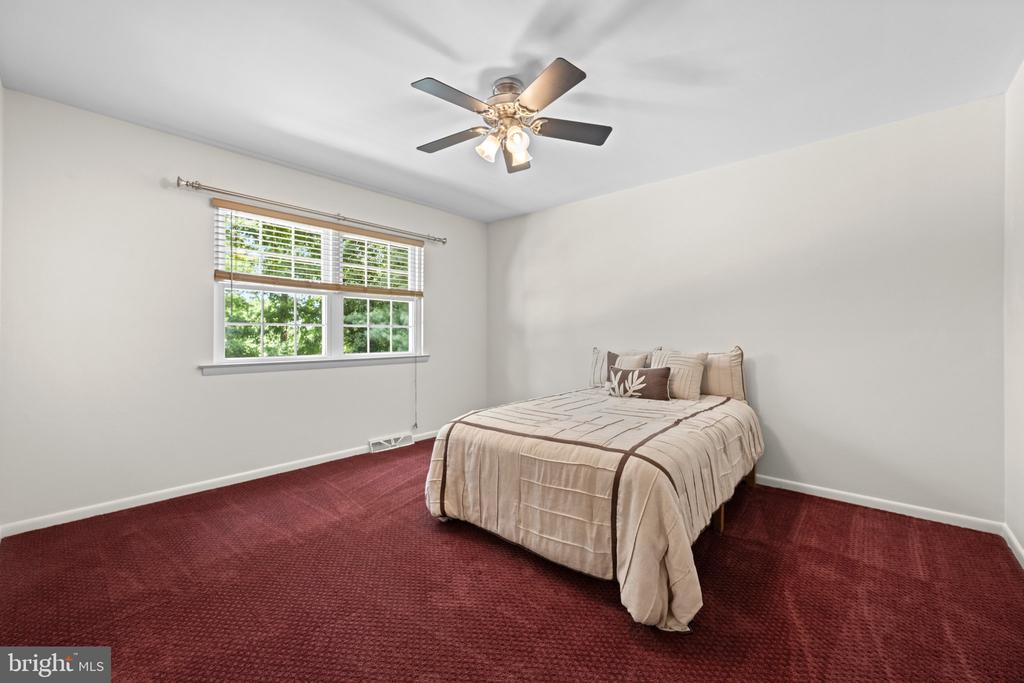
Bedroom with beige bedding, burgundy carpet, and a wide window with blinds.
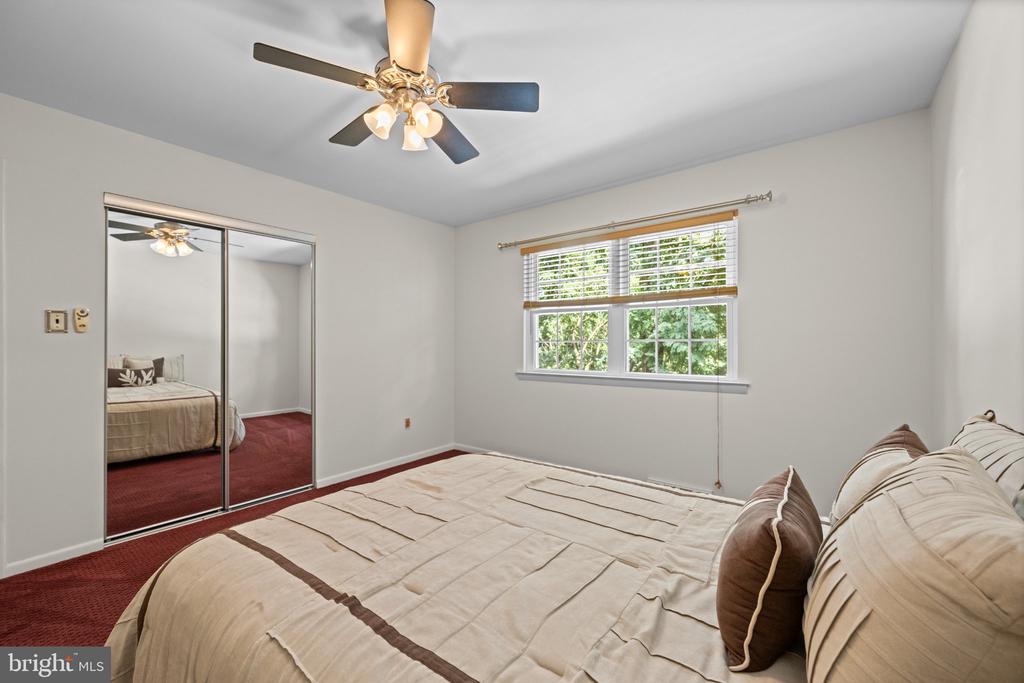
Bedroom with beige bedding, mirrored closet doors, red carpet, and a ceiling fan.
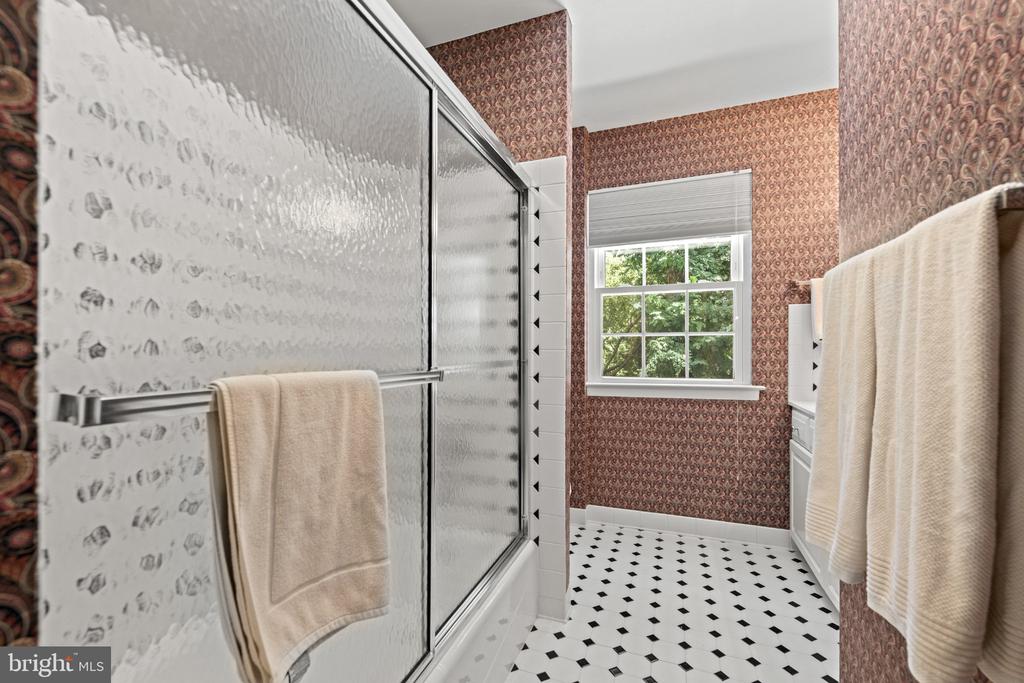
Bathroom with a glass-enclosed tub, patterned wallpaper, and black-and-white tile floor.
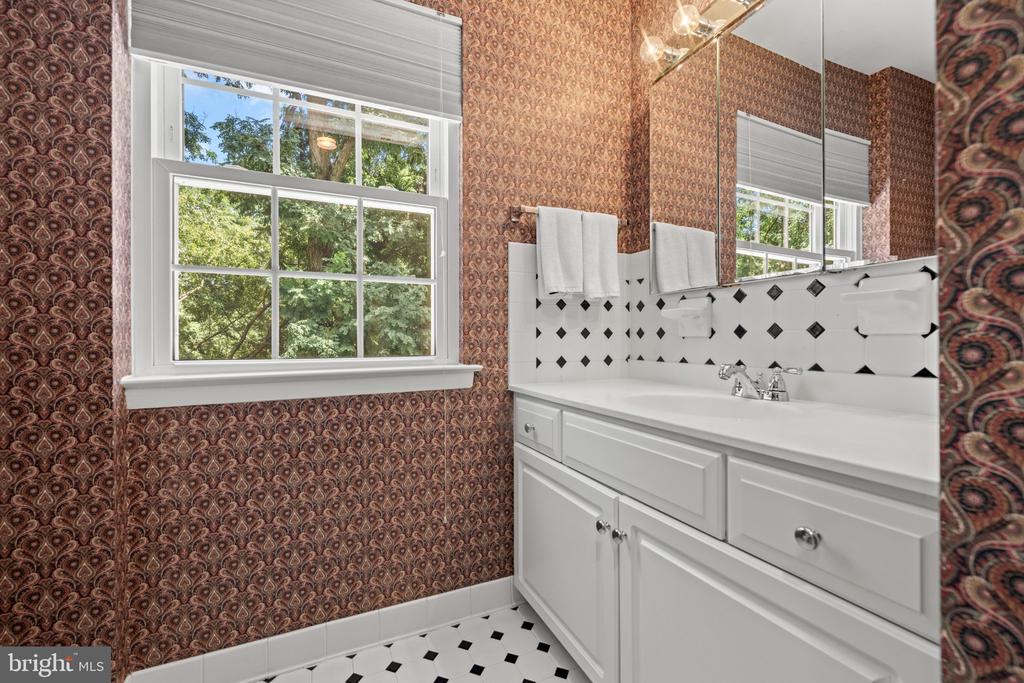
Bathroom with patterned wallpaper, a white vanity, mirrored cabinets, and a leafy window view.
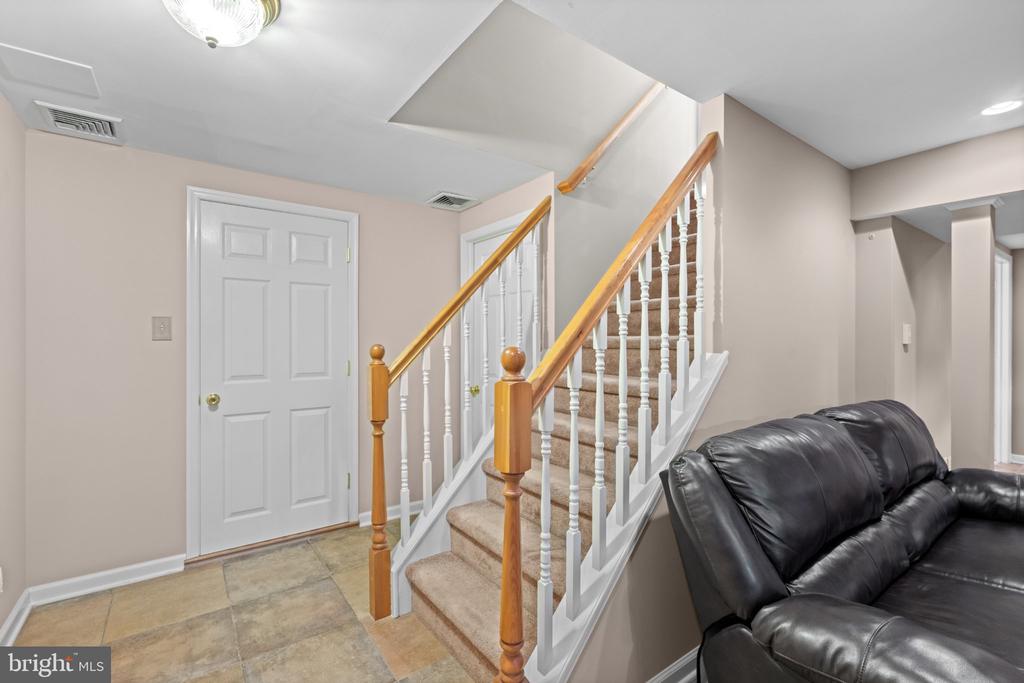
Foyer with a carpeted staircase, white balusters, wood handrails, and a black leather sofa.
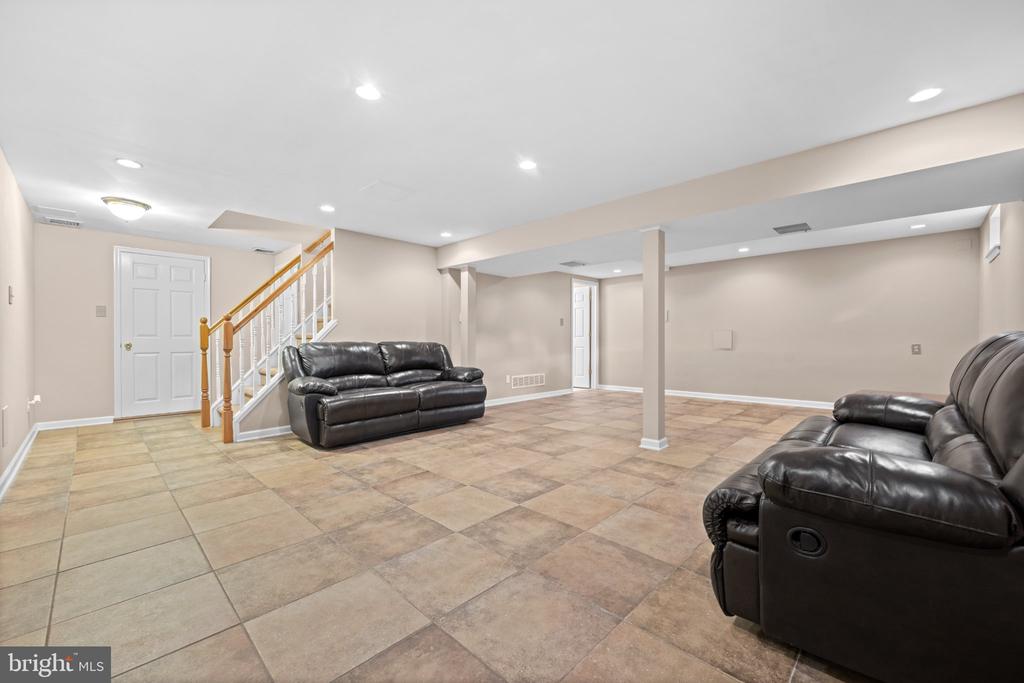
Lower-level living area with tiled floors, leather sofas, and a staircase.
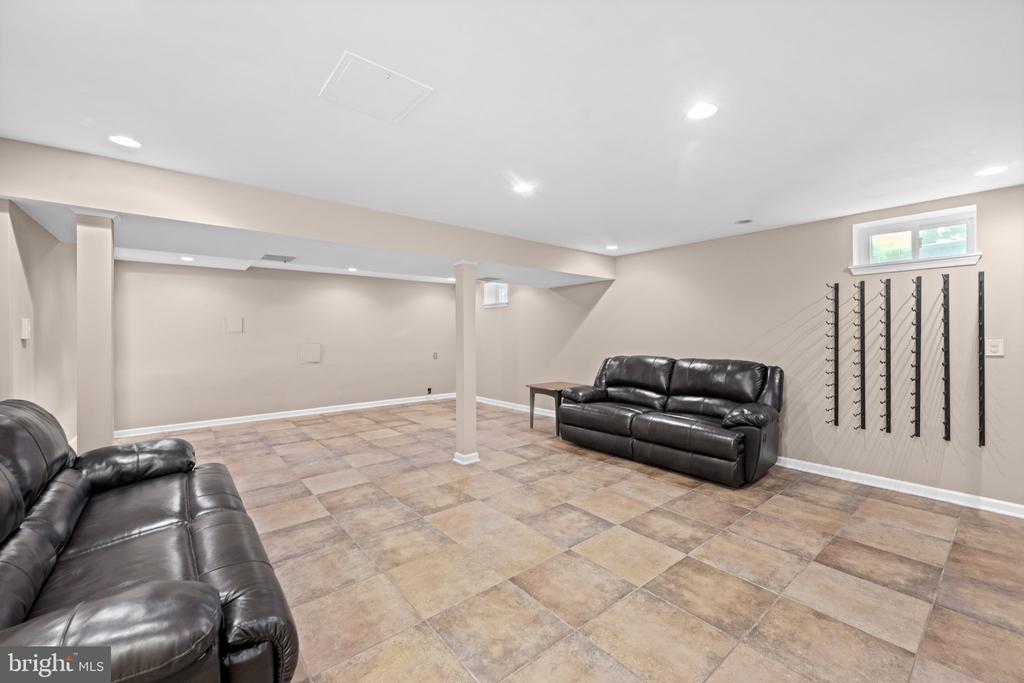
Basement recreation room with tiled floors, black leather sofas, and wall-mounted wine racks.
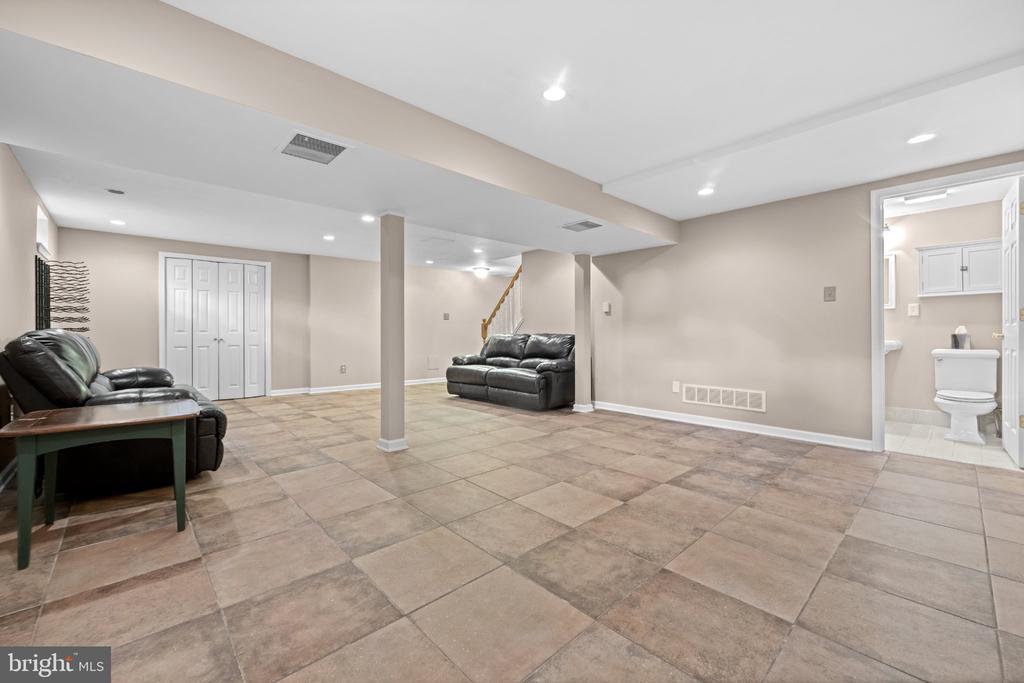
Finished basement living area with tiled floors, leather sofas, and an adjoining bathroom.
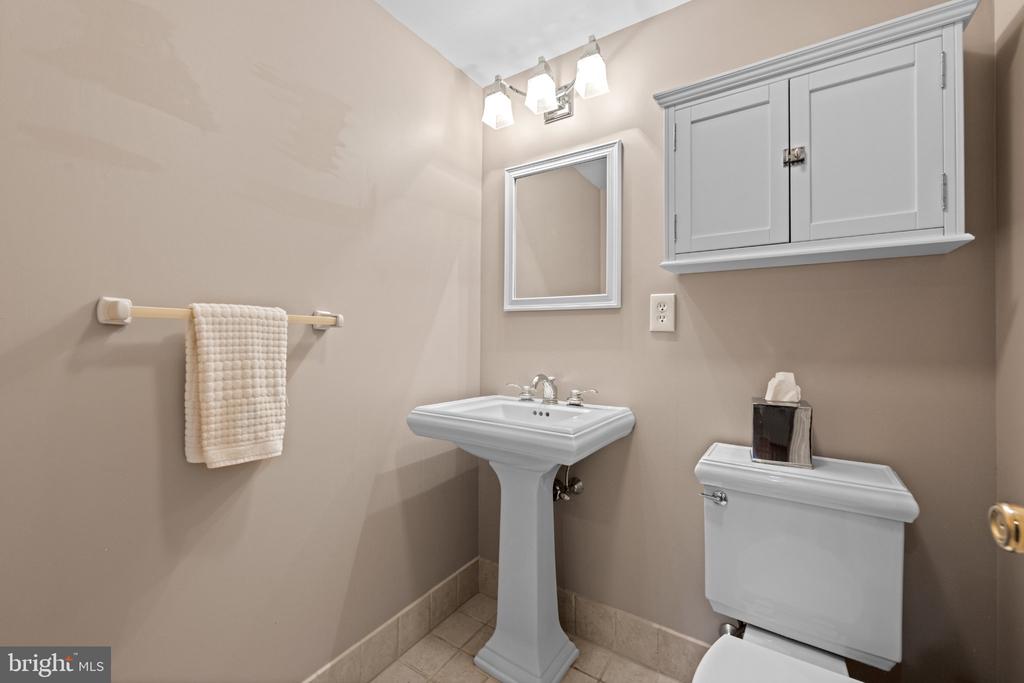
Bathroom with a white pedestal sink, wall cabinet, and toilet.
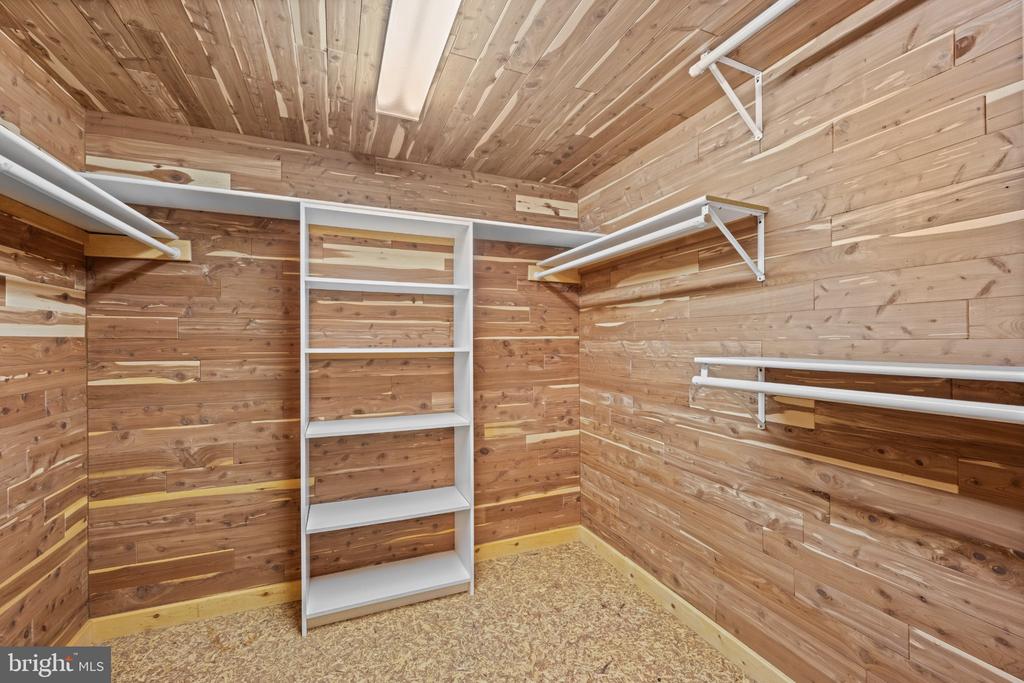
Walk-in closet with wood-paneled walls, white shelving, and hanging rods.
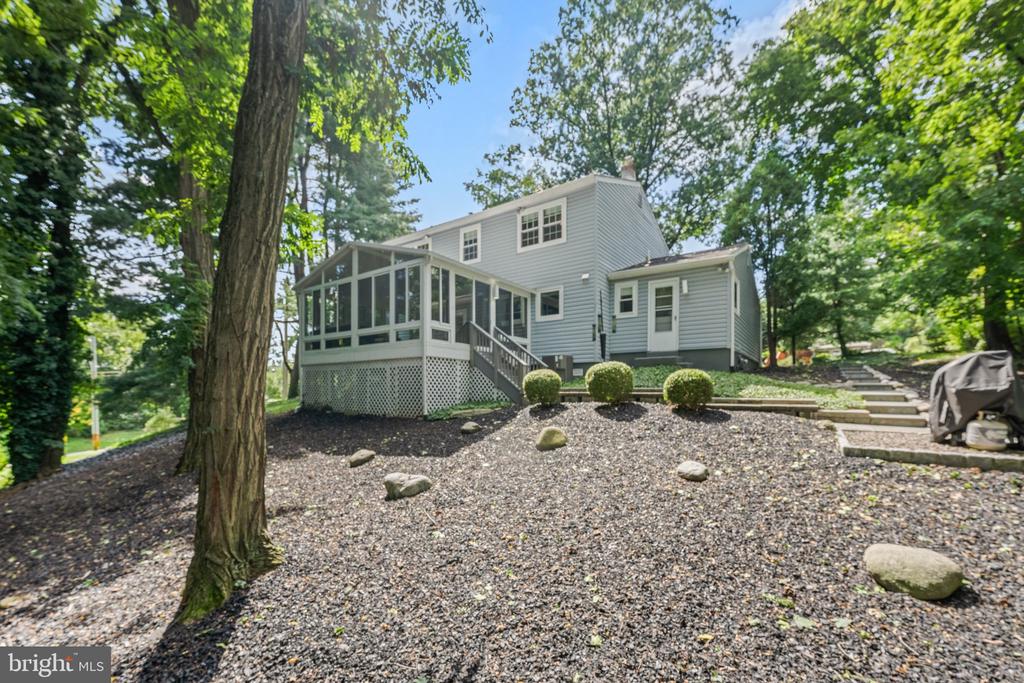
Gray two-story house with a screened porch, gravel yard, mature trees, and stone steps.
SEE ALL PHOTOS
Two-story gray-and-brick house with an attached garage, landscaped lawn, and basketball hoop.
Two-story brick and white-sided house behind a broad lawn and mature shade trees.
Two-story home entrance with a covered porch, white front door, brick accents, and landscaped walkway.
Foyer with a green-carpeted staircase, wood handrail, and hardwood floors.
Living room with a pale green sofa, floral rug, and large window overlooking greenery.
Living room with a pale green sofa, colorful armchairs, a large floral rug, and polished hardwood floors.
Dining room with a polished wood table, glass-front china cabinet, and large curtained window.
Dining room with a wooden table, hardwood floors, and a chandelier, opening to the kitchen.
Kitchen with a large dark-countertop island, white cabinetry, stainless steel appliances, and patterned tile flooring.
Kitchen with a black island, white cabinetry, geometric tile flooring, and windows overlooking trees.
Laundry room with white front-loading washer and dryer, geometric tile floor, and a windowed exterior door.
Compact bathroom with a gray vanity, oval sink, wall mirror, and window overlooking trees.
Modern kitchen with a large dark island, white cabinetry, and stainless steel appliances.
Bright kitchen with white cabinetry, gray tile backsplash, black counters, and a central island with stools.
Carpeted living room with a ceiling fan and pass-through opening to the kitchen.
Carpeted room with sliding glass doors, ceiling fan, and wall-mounted TV bracket.
Sunroom with a gray sectional, oversized ottoman, and large windows overlooking trees.
Furnished sunroom with a vaulted ceiling, wicker sectional, and broad windows overlooking trees.
Sunroom with a gray sectional, large windows overlooking trees, and a dark storage shelf.
Rear of a house with gray steps, a stone path, and a wooded landscaped yard.
Gray-sided house with an enclosed porch and stone-edged steps through a landscaped, wooded yard.
Staged bedroom with a bed beneath a window and mirrored sliding closet doors.
Bedroom with a centered bed beneath a window and a ceiling fan overhead.
Bathroom with a glass shower, tiled walls, and a dark marble-pattern vanity countertop.
Empty bedroom with beige carpet, a ceiling fan, and a window overlooking greenery.
Empty bedroom with mirrored closet doors, beige carpet, and a large window.
Empty room with parquet flooring, a ceiling fan, and a window overlooking trees.
Empty bedroom with parquet flooring, louvered closet doors, and a window overlooking greenery.
Bedroom with beige bedding, burgundy carpet, and a wide window with blinds.
Bedroom with beige bedding, mirrored closet doors, red carpet, and a ceiling fan.
Bathroom with a glass-enclosed tub, patterned wallpaper, and black-and-white tile floor.
Bathroom with patterned wallpaper, a white vanity, mirrored cabinets, and a leafy window view.
Foyer with a carpeted staircase, white balusters, wood handrails, and a black leather sofa.
Lower-level living area with tiled floors, leather sofas, and a staircase.
Basement recreation room with tiled floors, black leather sofas, and wall-mounted wine racks.
Finished basement living area with tiled floors, leather sofas, and an adjoining bathroom.
Bathroom with a white pedestal sink, wall cabinet, and toilet.
Walk-in closet with wood-paneled walls, white shelving, and hanging rods.
Gray two-story house with a screened porch, gravel yard, mature trees, and stone steps.
Active Under Contract

801 PARDEE LANE

801 PARDEE LANE, WYNCOTE, PA 19095

$520,000
Set among the trees in Cheltenham's desirable Wyncote neighborhood, this 4-bedroom, 2 full and 2 half-bath center-hall Colonial offers a wonderful blend of classic architecture, thoughtful updates, and serene wooded surroundings. Freshly painted living and dining rooms lead to an updated kitchen featuring stainless steel appliances, granite countertops, newly resurfaced cabinetry, and an oversized island, opening seamlessly to the family room. Beyond, a spacious sunroom provides wooded views from every vantage point, creating a peaceful retreat with exceptional privacy and serenity. The kitchen also connects to a functional mudroom with front-loading washer and dryer, utility sink, powder room, and access to the one-car garage. Upstairs are four generous bedrooms, including a primary suite with an updated private bath, plus a hall bath featuring classic black-and-white ceramic tile. The fully finished basement adds valuable living space, a half bath, and cedar closet. All windows were replaced in 2014. Outside, the private, low-maintenance grounds feature slate walkways and established landscaping. Home also has a generator for further piece of mind. Seller will replace the septic system prior to settlement. Conveniently located near shopping, dining, public transportation, and major commuter routes, with easy access to Center City....don't wait on this truly special home in a beautiful natural setting.

4
beds

4
baths

2,082 Sq.Ft. LIVING AREA

0.37 Acres lot

Carly Zakroff

Carly Zakroff

Features & Amenities

Interior

  • total bedrooms4
  • Total bathrooms4
  • full bathrooms2
  • half bathrooms2
  • Laundry room Main Floor
  • Flooring Hardwood, Ceramic Tile, Carpet
  • APPLIANCES Stainless Steel Appliances, Dishwasher, Built-In Range, Built-In Microwave, Refrigerator, Washer, Dryer - Gas
  • other interior Features Family Room Off Kitchen, Dining Area, Kitchen - Island, Wood Floors, Upgraded Countertops

Area & Lot

  • Status Active Under Contract
  • Living Area2,082 Sq.Ft.
  • Total Area2,082 Sq.Ft.
  • Lot Area0.37 Acres
  • MLS® IDPAMC2193154
  • TypeResidential
  • YEAR BUILT1971
  • Architecture StylesColonial
  • School DistrictCHELTENHAM

Exterior

  • STORIES2
  • Garage Space1.0
  • water SourcePublic
  • PoolNo Pool
  • roofArchitectural Shingle
  • parkingAttached Garage, Driveway
  • HEAT TYPEForced Air
  • AIR CONDITIONINGCentral A/C
  • sewerOn Site Septic
  • SubstructureBlock
  • Disability FeaturesNone

Financial

  • Sales Price$520,000
  • Real Estate Tax $11,615/yr
  • Zoning 1101 RES
Two-story brick and white-sided house behind a broad lawn and mature shade trees.

Schedule a Showing

I would love to show you this beautiful property. Please select your preferred date and time below. I will be in touch shortly to confirm your appointment.

Schedule a Showing

I would love to show you this beautiful property. Please select your preferred date and time below. I will be in touch shortly to confirm your appointment.

Thank you for your interest in 801 PARDEE LANE, WYNCOTE, PA 19095. We are reviewing your request and will be in touch shortly!

Mortgage Calculator

Estimate your monthly mortgage payment, including the principal and interest, property taxes, and HOA. Adjust the values to generate a more accurate rate.

All estimates are provided for informational purposes only. Actual amounts may vary.
$0,000 Your Payment 20 15 65
$0,000 Your Payment

Your Partner in Real Estate Success

Navigating The Main Line and Greater Philly real estate market? Count on my expertise and commitment to make the process stress-free. Contact me now to get started!

Follow Me on Instagram