Leave a Message

Thank you for your message. I will be in touch with you shortly.

57 SUGAR MAPLE DRIVE
SEE ALL PHOTOS
57 SUGAR MAPLE DRIVE
Sold

57 SUGAR MAPLE DRIVE

57 SUGAR MAPLE DRIVE, NEWTOWN SQUARE, PA 19073

$1,375,000
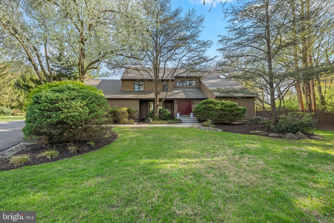
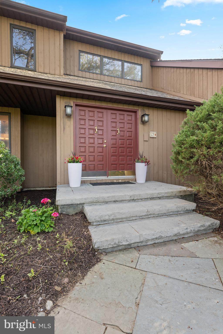
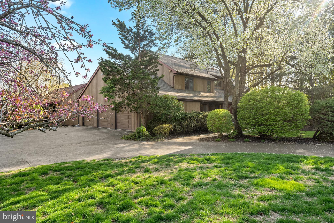
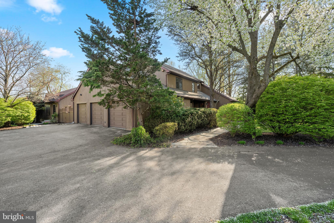
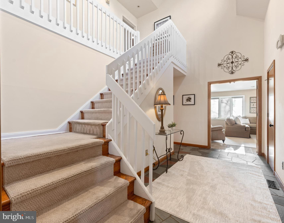
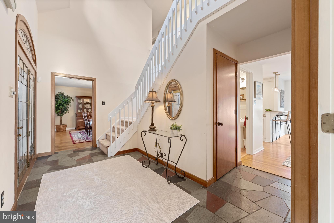
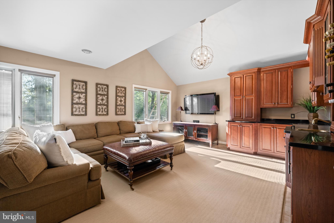
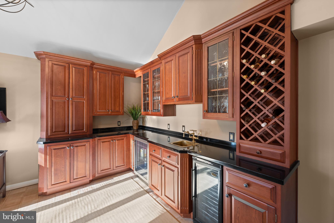
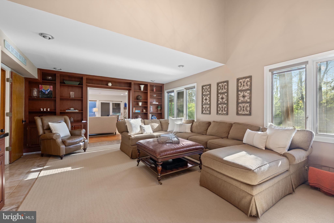
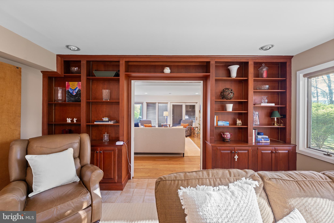
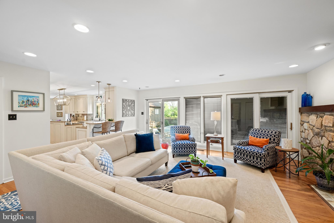
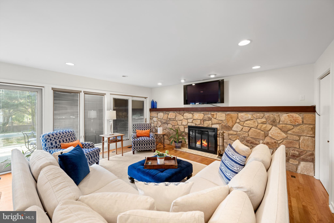
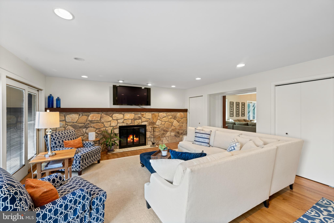
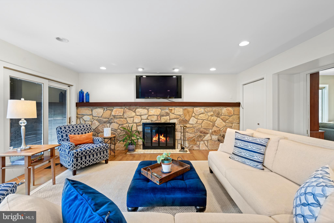
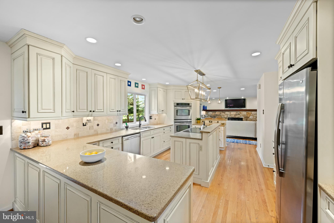
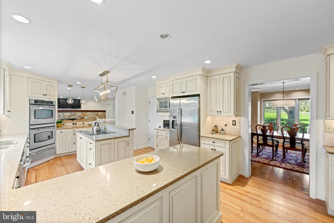
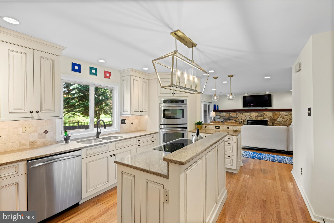
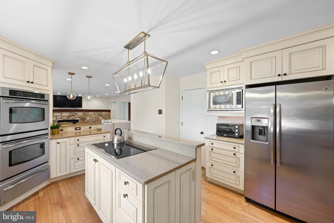
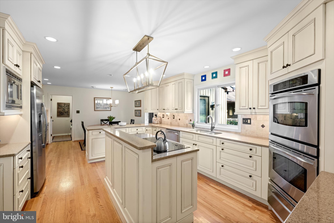
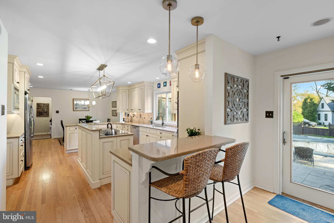
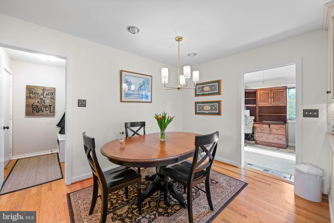
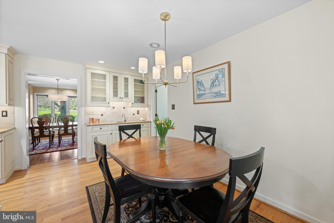
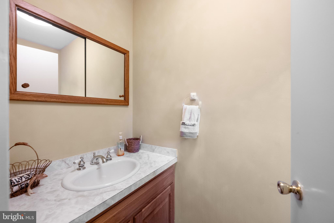
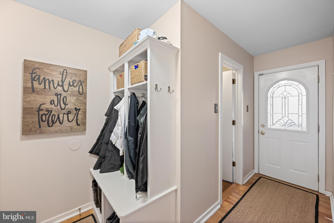
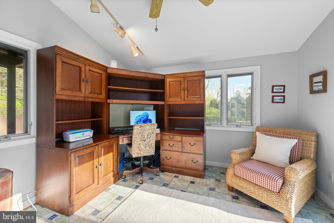
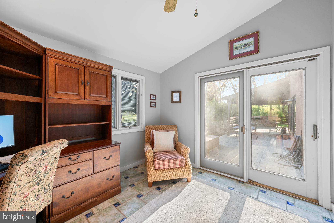
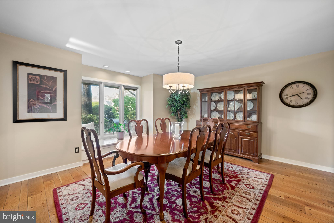
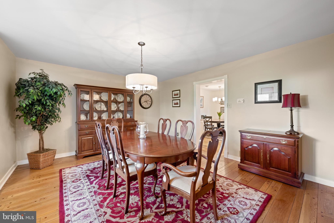
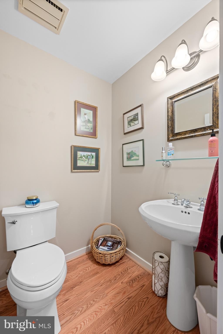
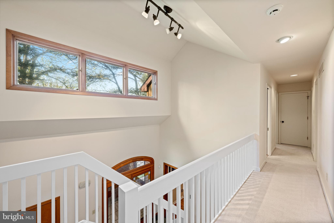
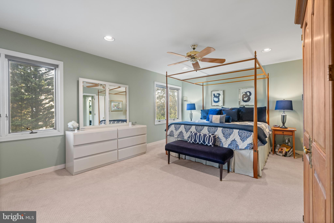
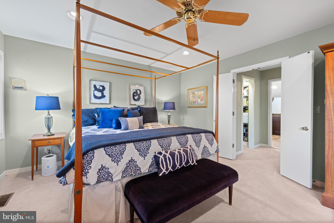
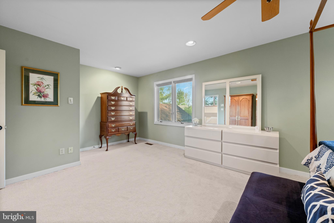
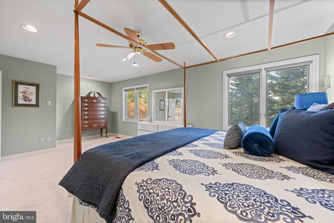
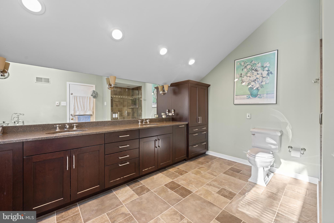
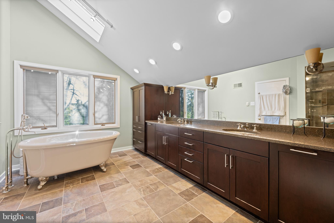
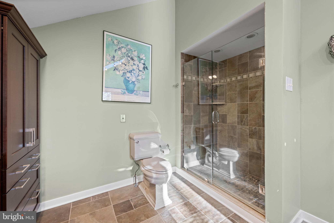
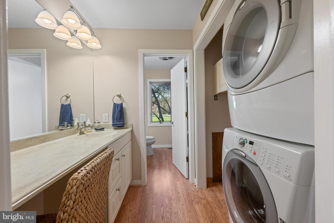
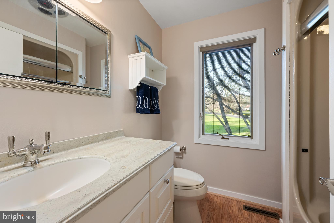
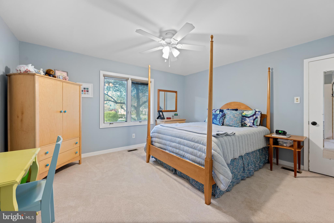
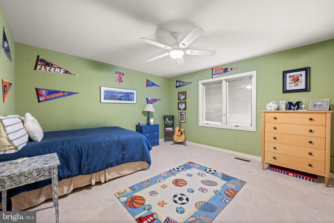
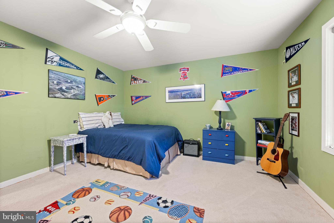
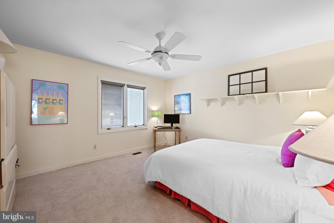
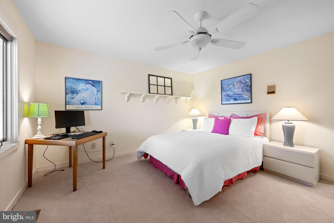
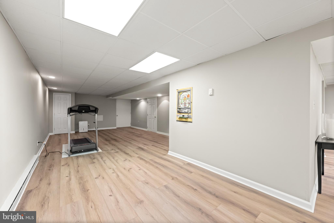
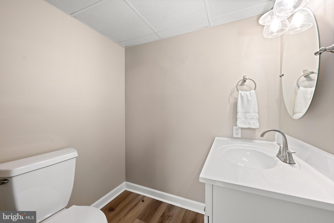
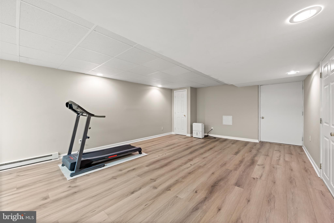
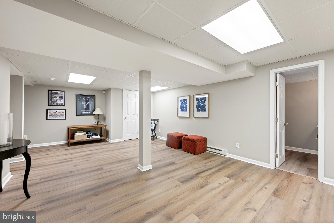
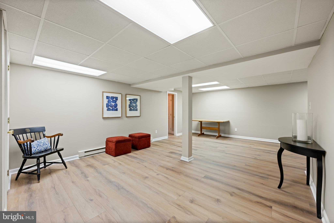
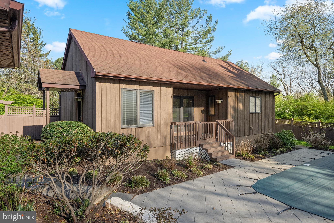
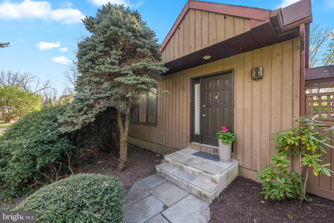
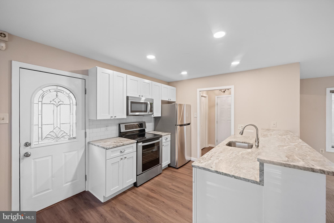
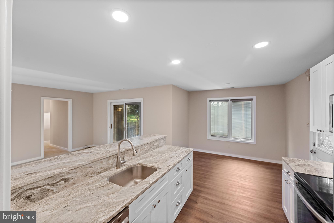
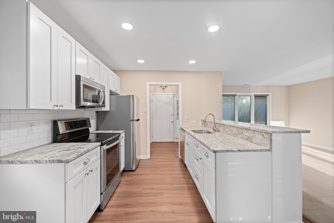
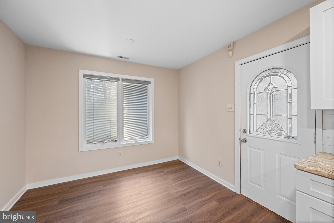
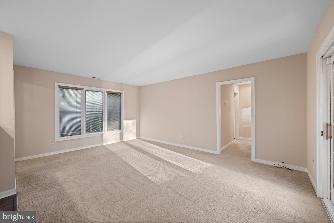
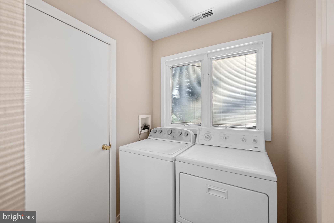
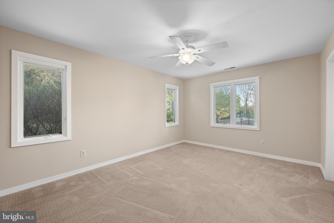
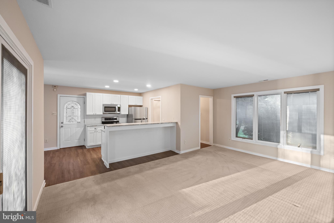
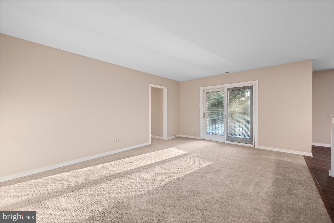
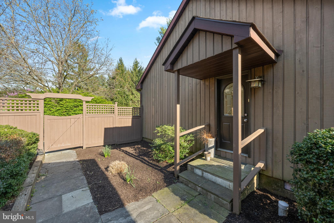
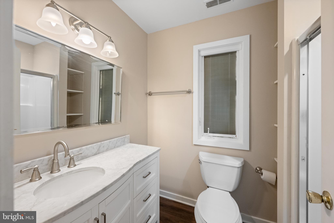
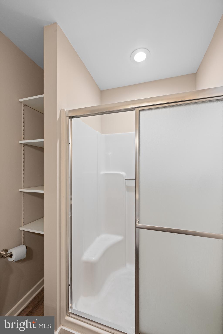
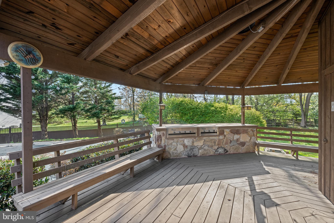
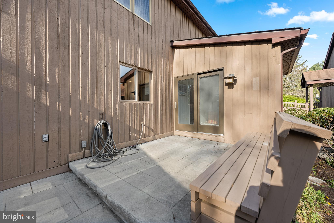
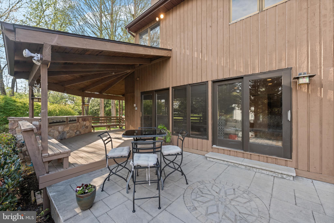
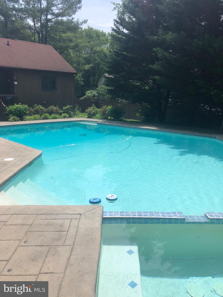
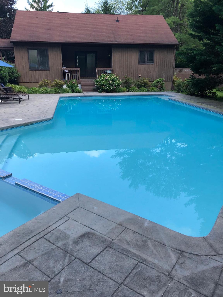
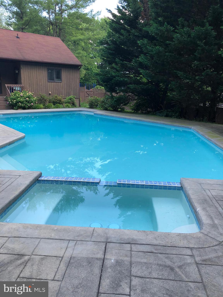
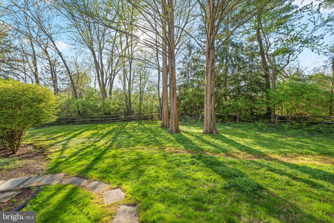
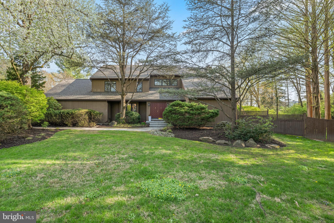
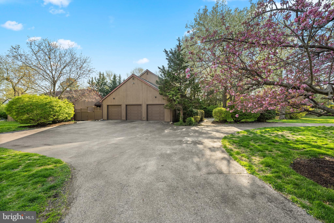
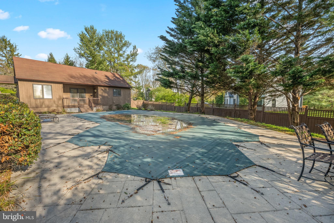
Rarely offered in this sought-after location, 57 Sugar Maple Drive is a beautifully designed property that effortlessly blends everyday comfort with exceptional versatility. Set on .77 acres, this 5-bedroom, 5-bath property features an in-ground pool, a finished lower level, a 3-car garage, and a fully separate guest house ( ADU )--ideal for extended family, returning college graduates, or a creative studio space. A set of double doors welcomes you into a gracious vestibule and airy two-story foyer. To the left, a sunlit dining room with a bay window sets the stage for memorable gatherings, while to the right, a sophisticated living room offers custom built-ins and a wet bar complete with wine and beverage refrigerators. Pocket doors lead to the inviting family room, where a stone fireplace anchors the space and sliding doors open seamlessly to the outdoor entertaining area. The kitchen is both functional and bright, featuring stainless steel appliances, light cabinetry, granite countertops, and an adjoining breakfast room perfect for casual dining. A dedicated home office with direct deck access provides a quiet and inspiring work-from-home environment. Thoughtful details like two conveniently located powder rooms and a well-designed mudroom enhance daily living. Upstairs, the primary suite is a true retreat, offering a spacious bedroom, three closets, and a spa-like bath with a frameless glass shower, double vanity, and freestanding soaking tub. Three additional generously sized bedrooms, a hall bath with tub/shower combo, and a convenient second-floor laundry area complete this level. The finished lower level with newer flooring adds valuable flexible space--perfect for a media room, playroom, or relaxed gathering area. One of the property's most compelling features is the fully detached guest house. With its own private entrance, this one-bedroom residence includes a recently renovated kitchen, dining area, living room, full bath, and in-unit laundry. A private deck overlooks the pool, creating a serene and independent living space for guests or extended stays. Outdoors, enjoy resort-style living with a built-in grill, expansive patio, and lush grounds, including a large side yard. Ideally located just minutes from Episcopal Academy, Notre Dame, and Marple Newtown schools, as well as Whole Foods, Ellis Preserve, and the Paoli train station for easy access to Philadelphia.

5
beds

6
baths

4,600 Sq.Ft. LIVING AREA

0.78 Acres lot

Carly Zakroff

Carly Zakroff

Features & Amenities

Interior

  • total bedrooms5
  • Total bathrooms6
  • full bathrooms3
  • half bathrooms3
  • Flooring Wood, Tile/Brick, Carpet
  • Fireplace Stone
  • APPLIANCES Cooktop, Oven - Wall, Oven - Double, Oven - Self Cleaning, Dishwasher, Refrigerator, Disposal, Energy Efficient Appliances
  • other interior Features Primary Bath(s), Kitchen - Island, Butlers Pantry, Skylight(s), Ceiling Fan(s), Stain/Lead Glass, Whirl Pool/Hot Tub, 2nd Kitchen, Wet/Dry Bar, Intercom, Bathroom - Stall Shower, Kitchen - Eat-In

Area & Lot

  • Status Sold
  • Date Sold June 5, 2026
  • Living Area4,600 Sq.Ft.
  • Lot Area0.78 Acres
  • MLS® IDPADE2112696
  • TypeResidential
  • YEAR BUILT1985
  • Architecture StylesContemporary

Exterior

  • STORIES2
  • Garage Space3.0
  • water SourcePublic
  • utilitiesCable TV
  • PoolIn Ground
  • roofPitched, Shingle
  • lot featuresIrregular, Level, Front Yard, Rear Yard
  • parkingDriveway, Attached Garage, Other
  • HEAT TYPEHeat Pump(s)
  • AIR CONDITIONINGCentral A/C
  • sewerPublic Sewer
  • SubstructureConcrete Perimeter
  • Disability FeaturesNone
  • security FeaturesSecurity System
  • other exterior FeaturesExterior Lighting

Financial

  • Sales Price$1,375,000
  • Real Estate Tax $13,217/yr
  • Zoning RES

Your Partner in Real Estate Success

Navigating The Main Line and Greater Philly real estate market? Count on my expertise and commitment to make the process stress-free. Contact me now to get started!

Follow Me on Instagram