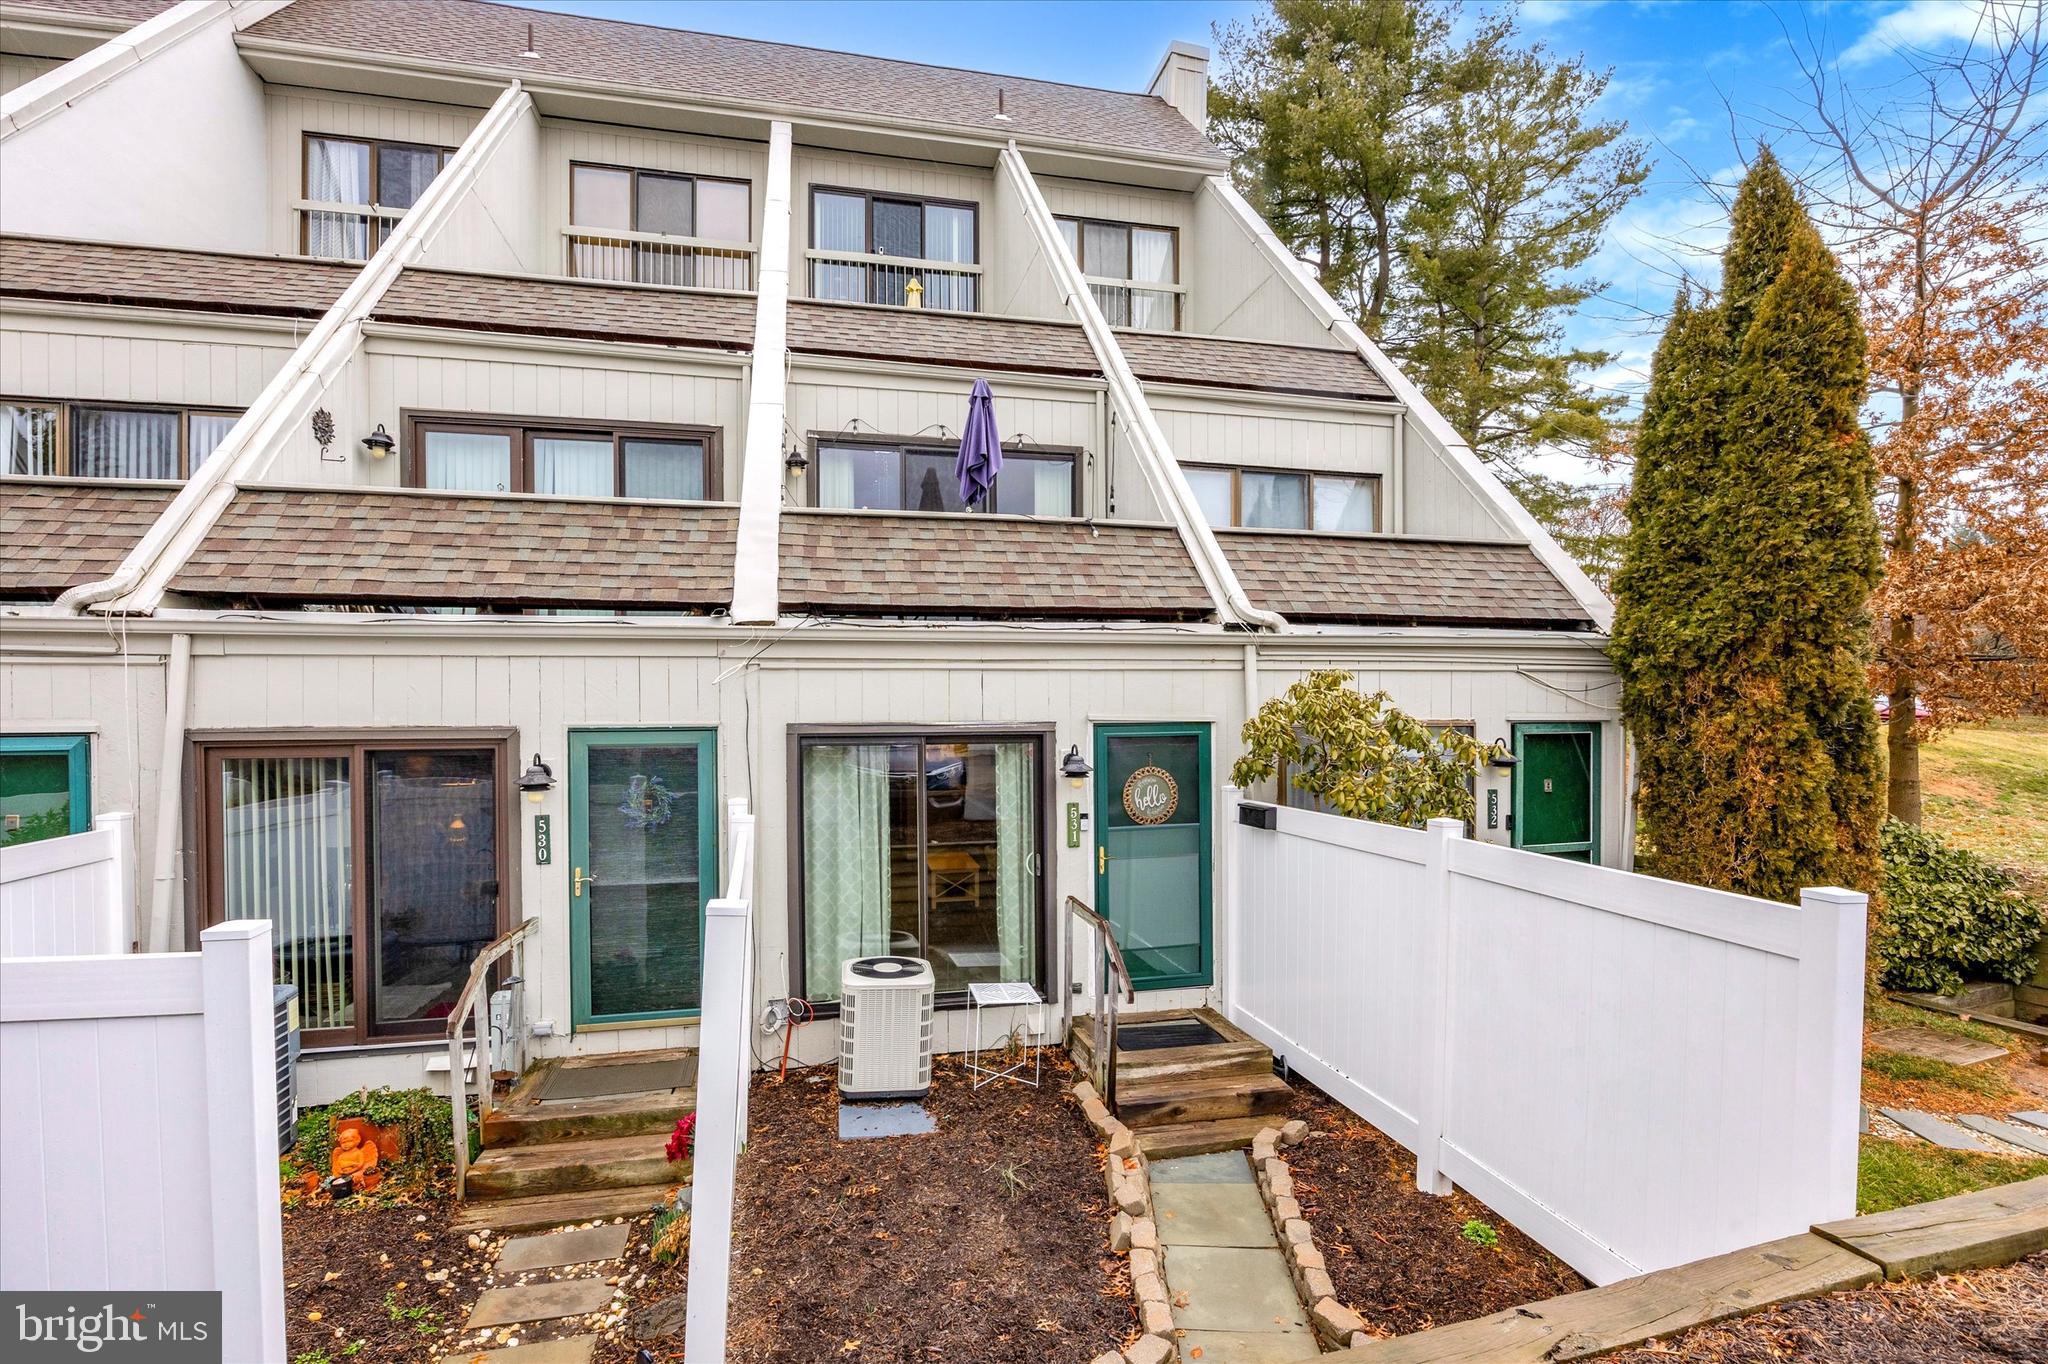
Attached townhomes with fenced patios, green entry doors, and upper balconies.
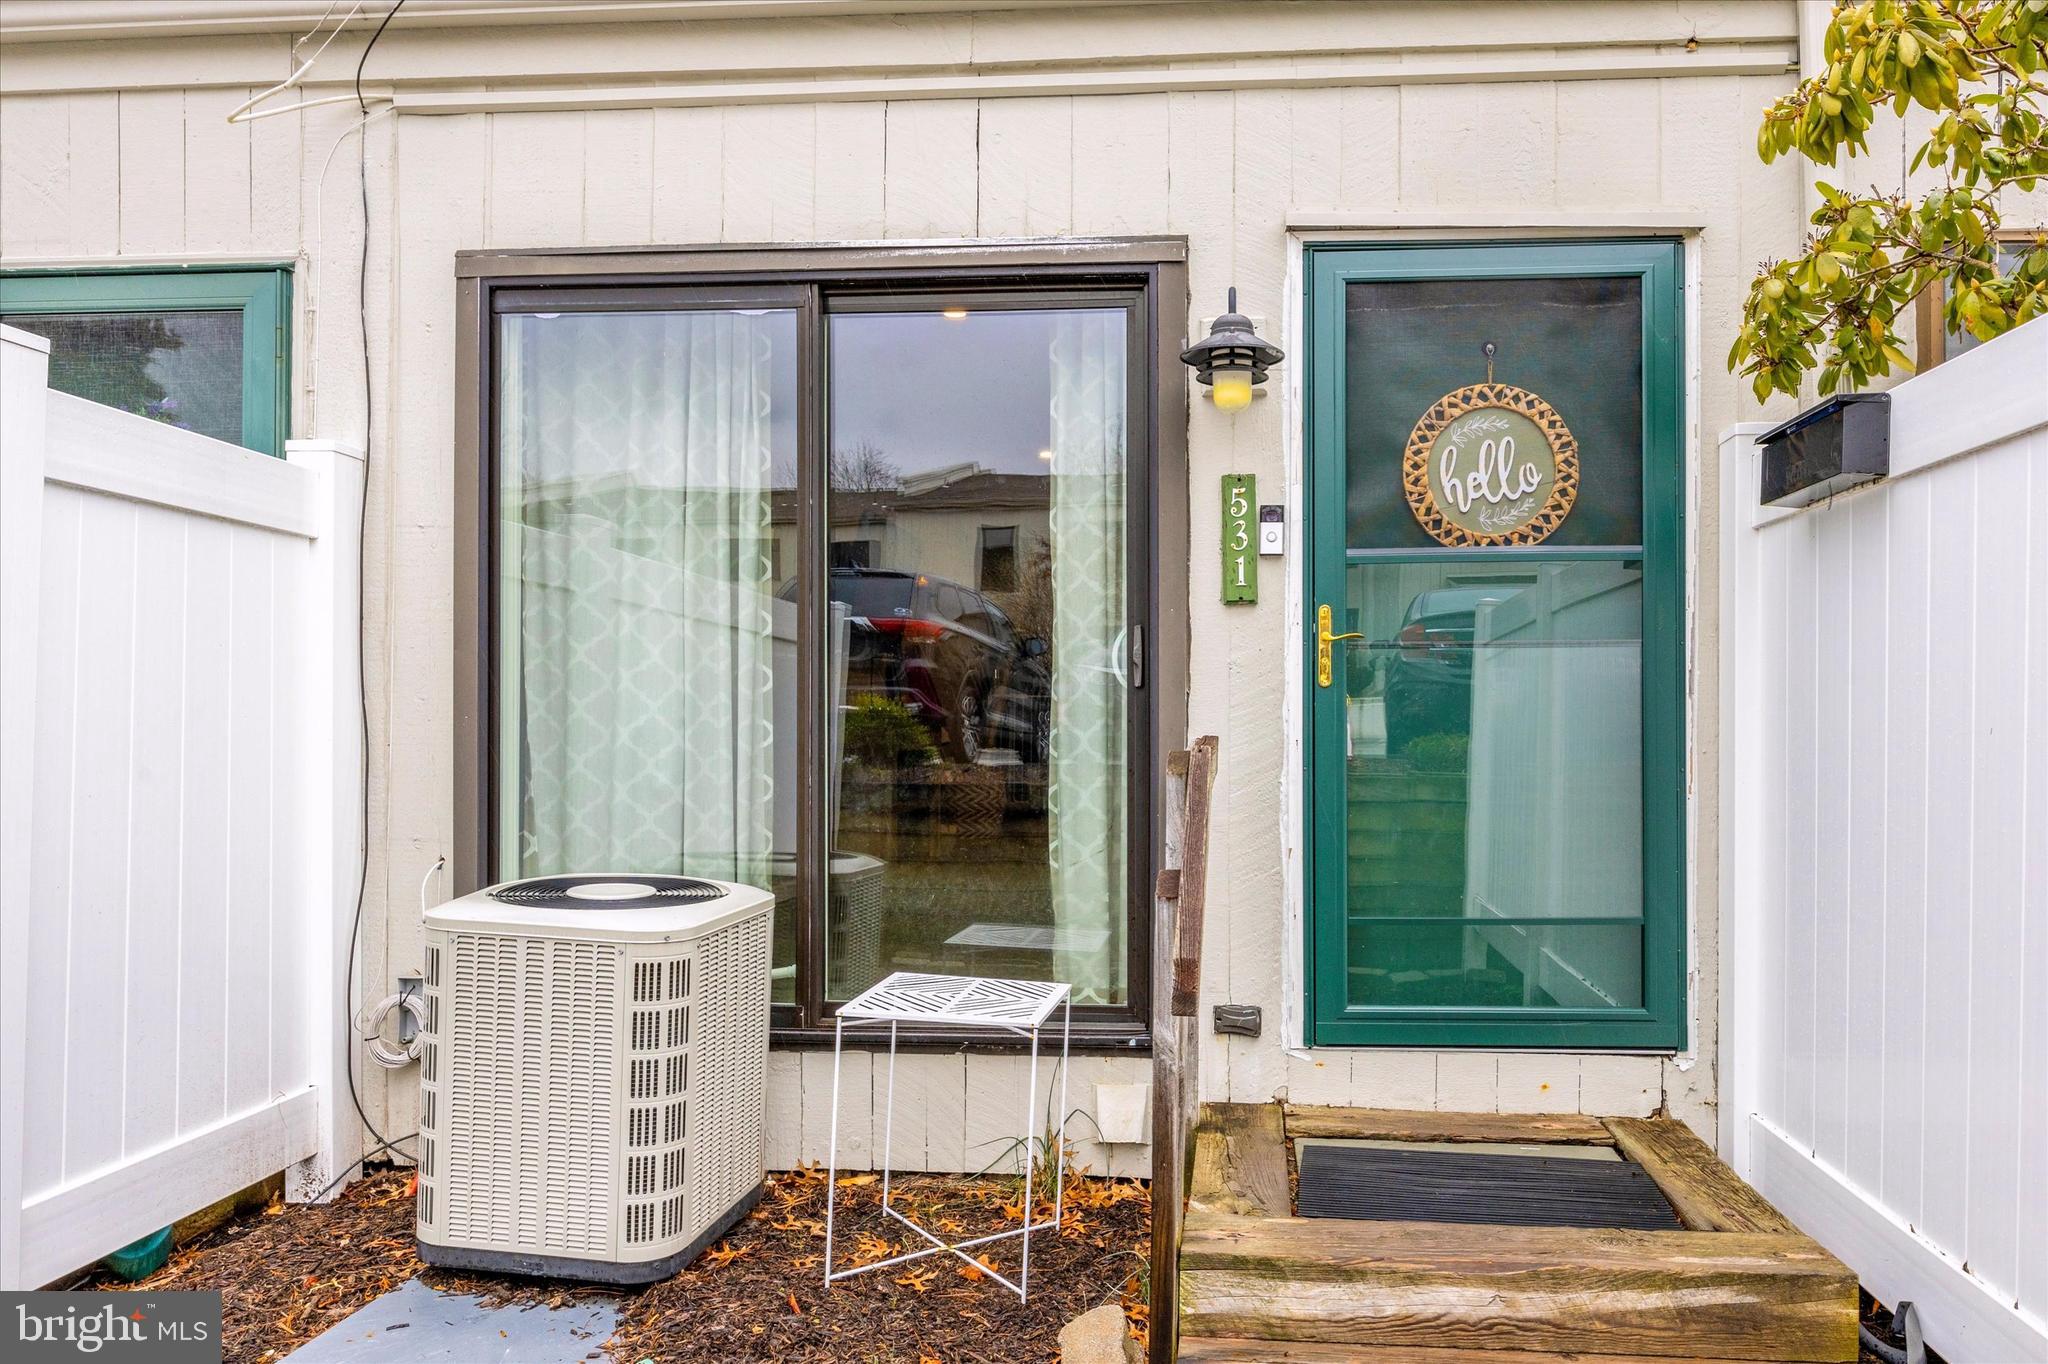
Home entrance with teal screen door, welcome sign, sliding glass door, and fenced walkway.
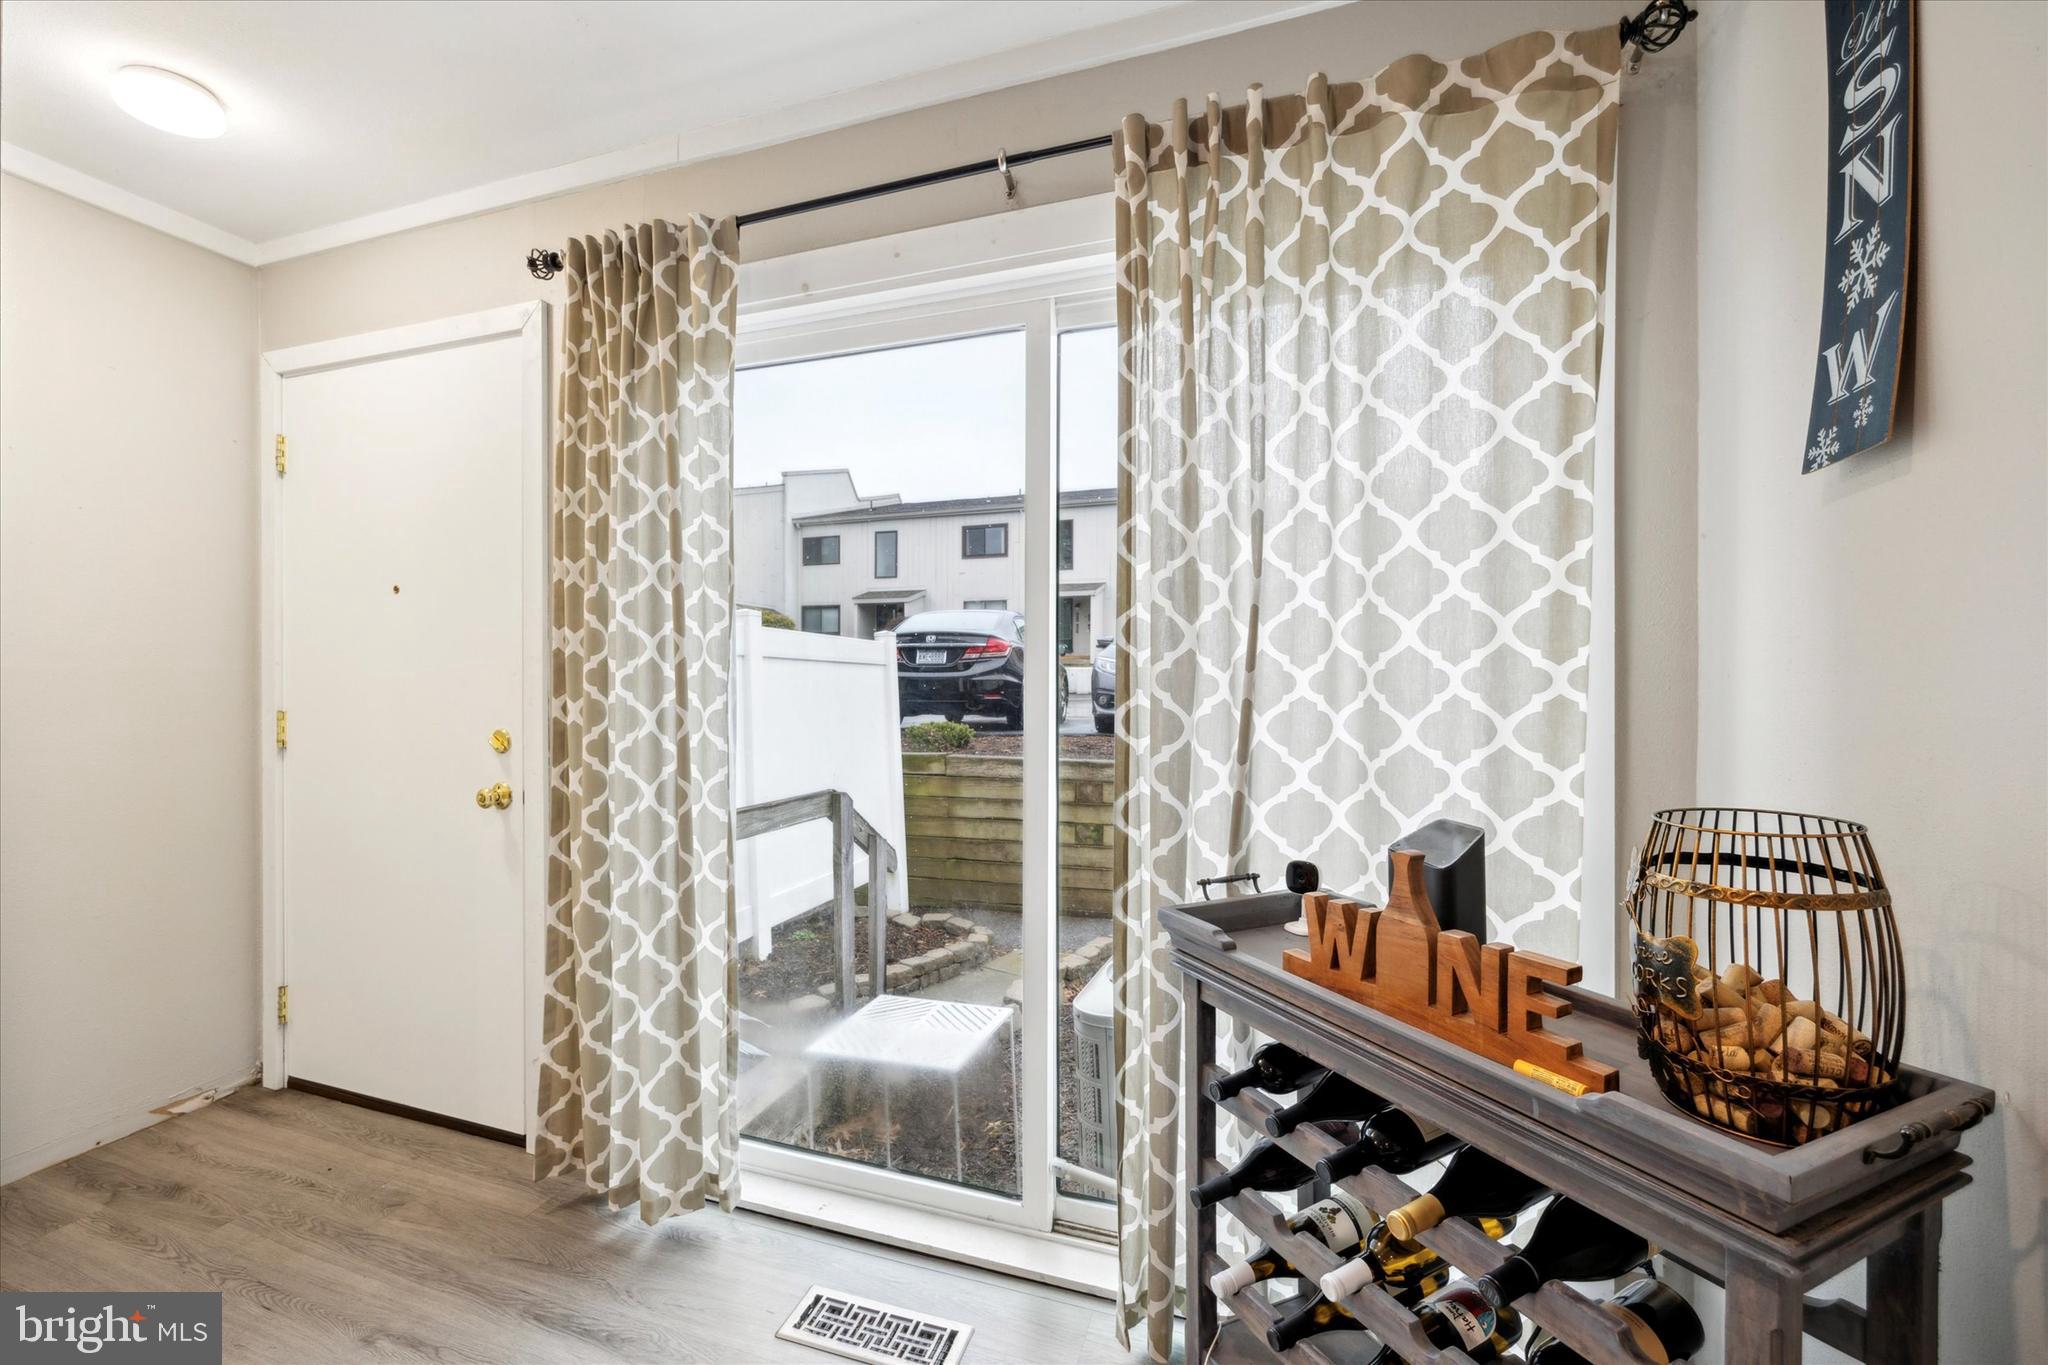
Furnished room with patterned curtains, a sliding glass door, and a console wine rack.
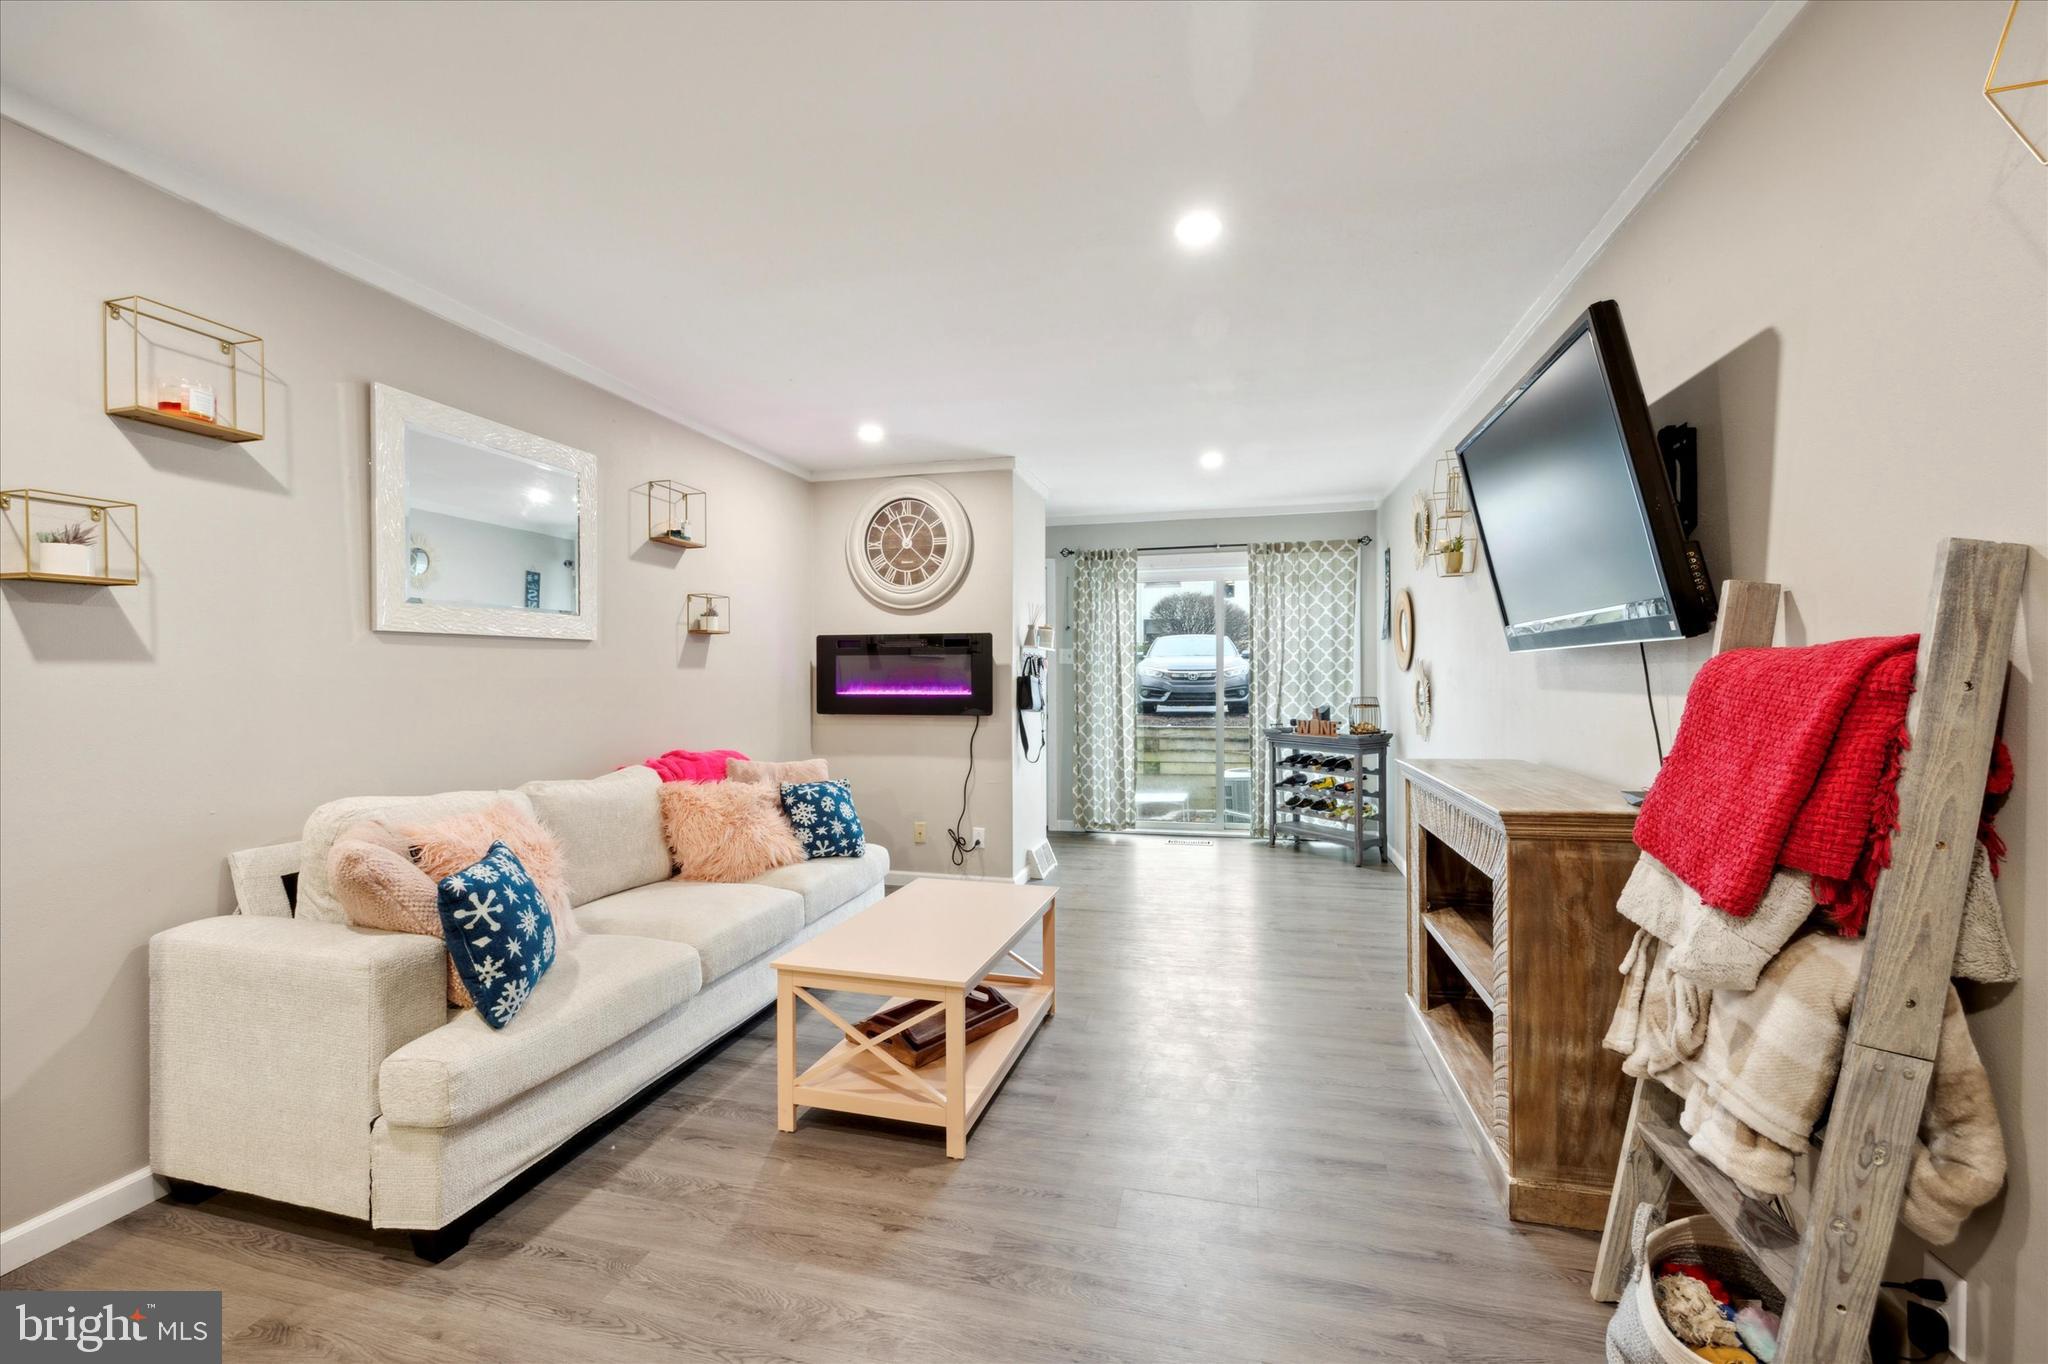
Living room with a cream sectional, wall-mounted electric fireplace, and sliding glass doors.
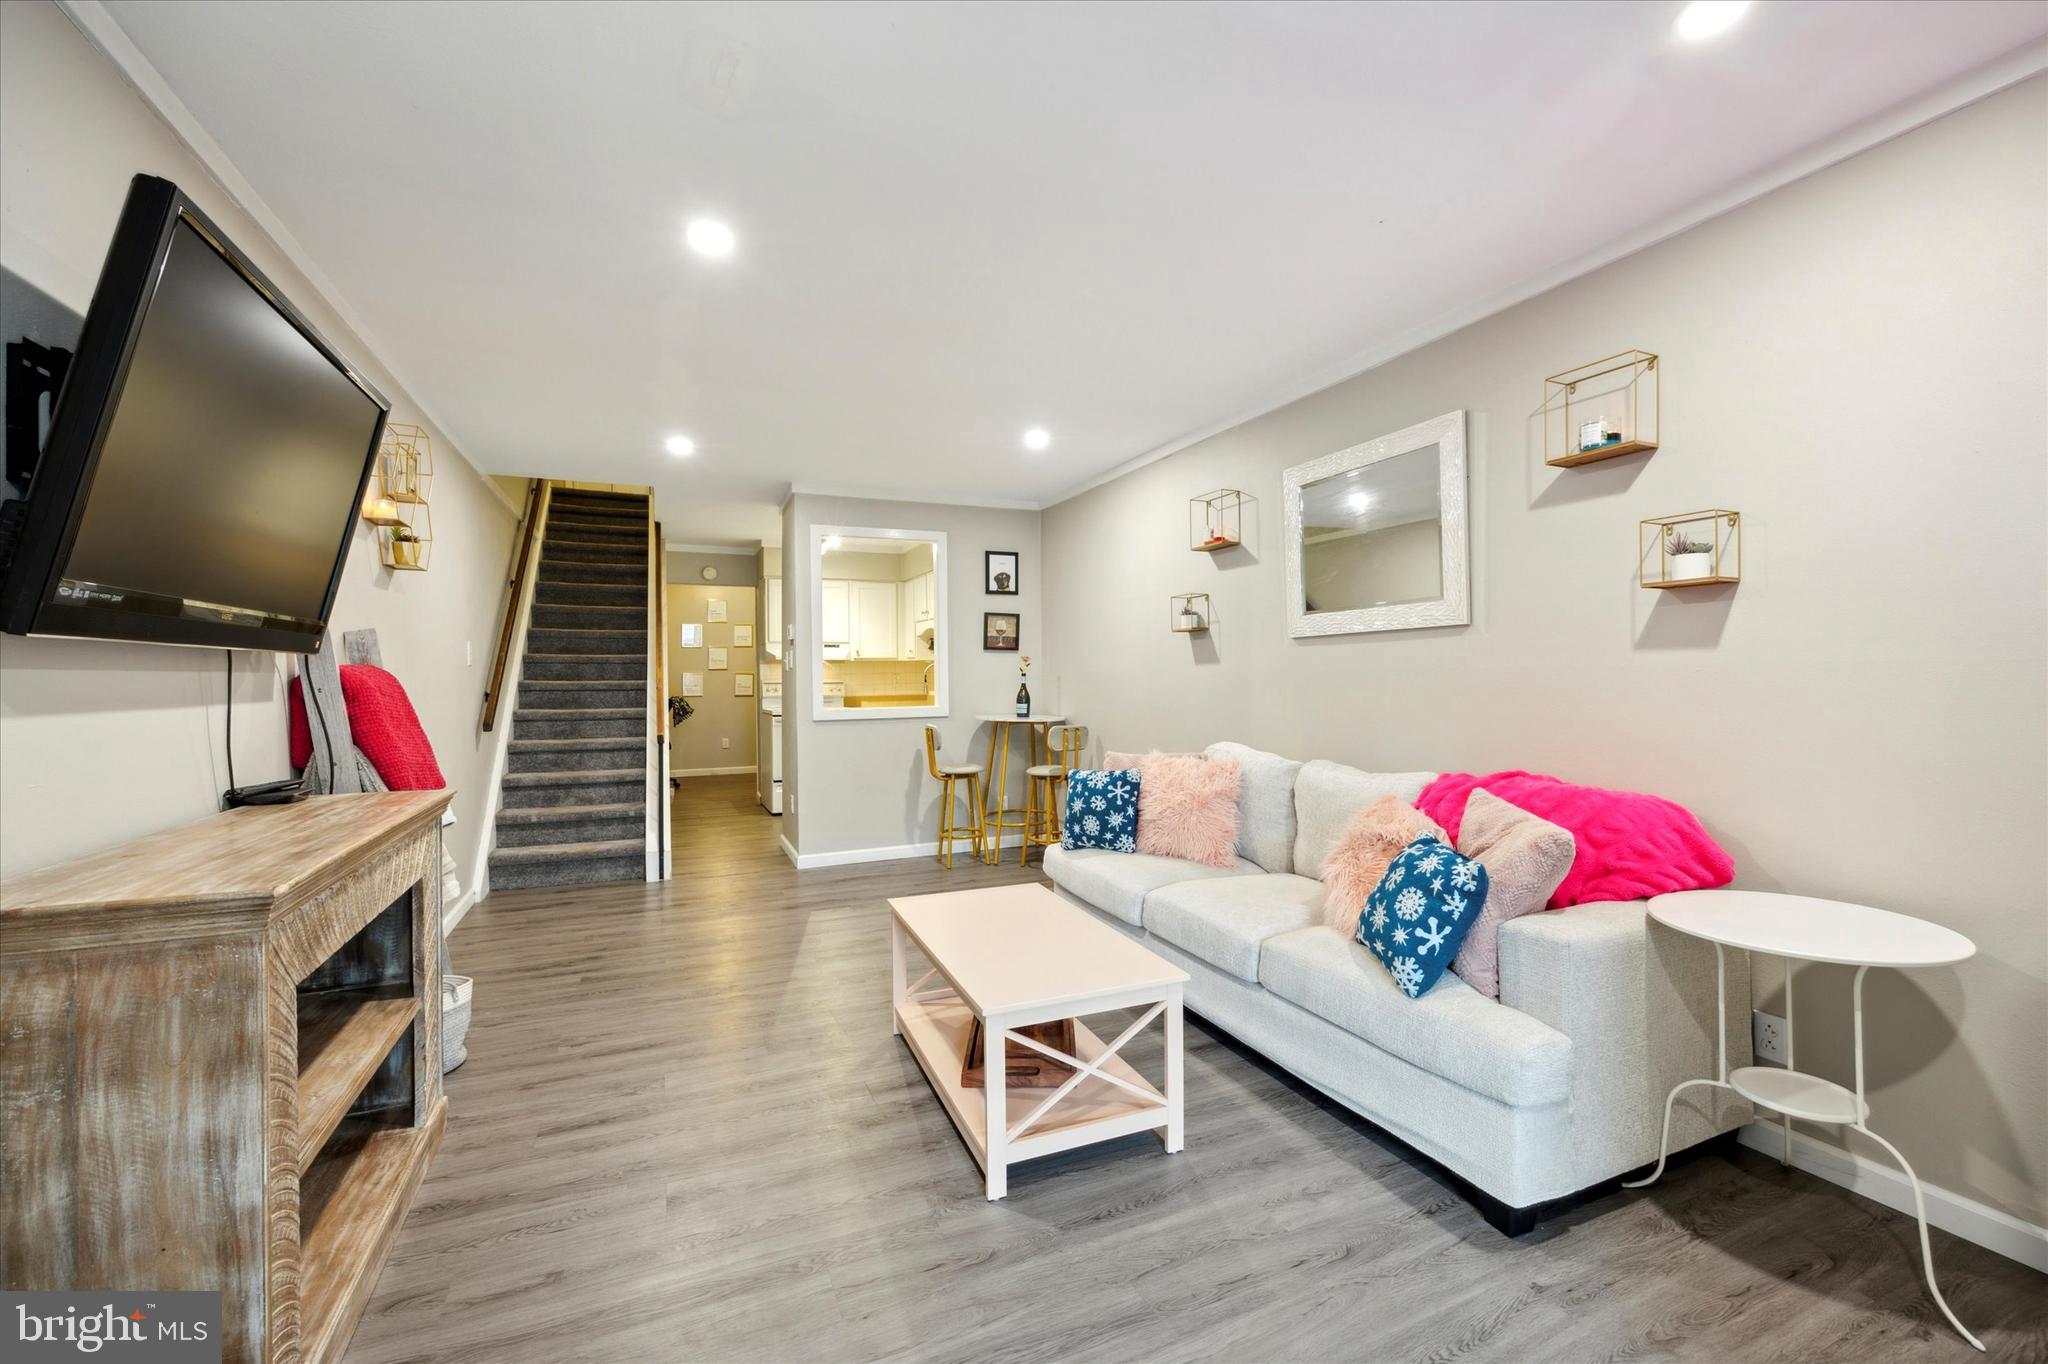
Staged living room with a gray sofa, bright accent pillows, wall-mounted TV, and staircase.
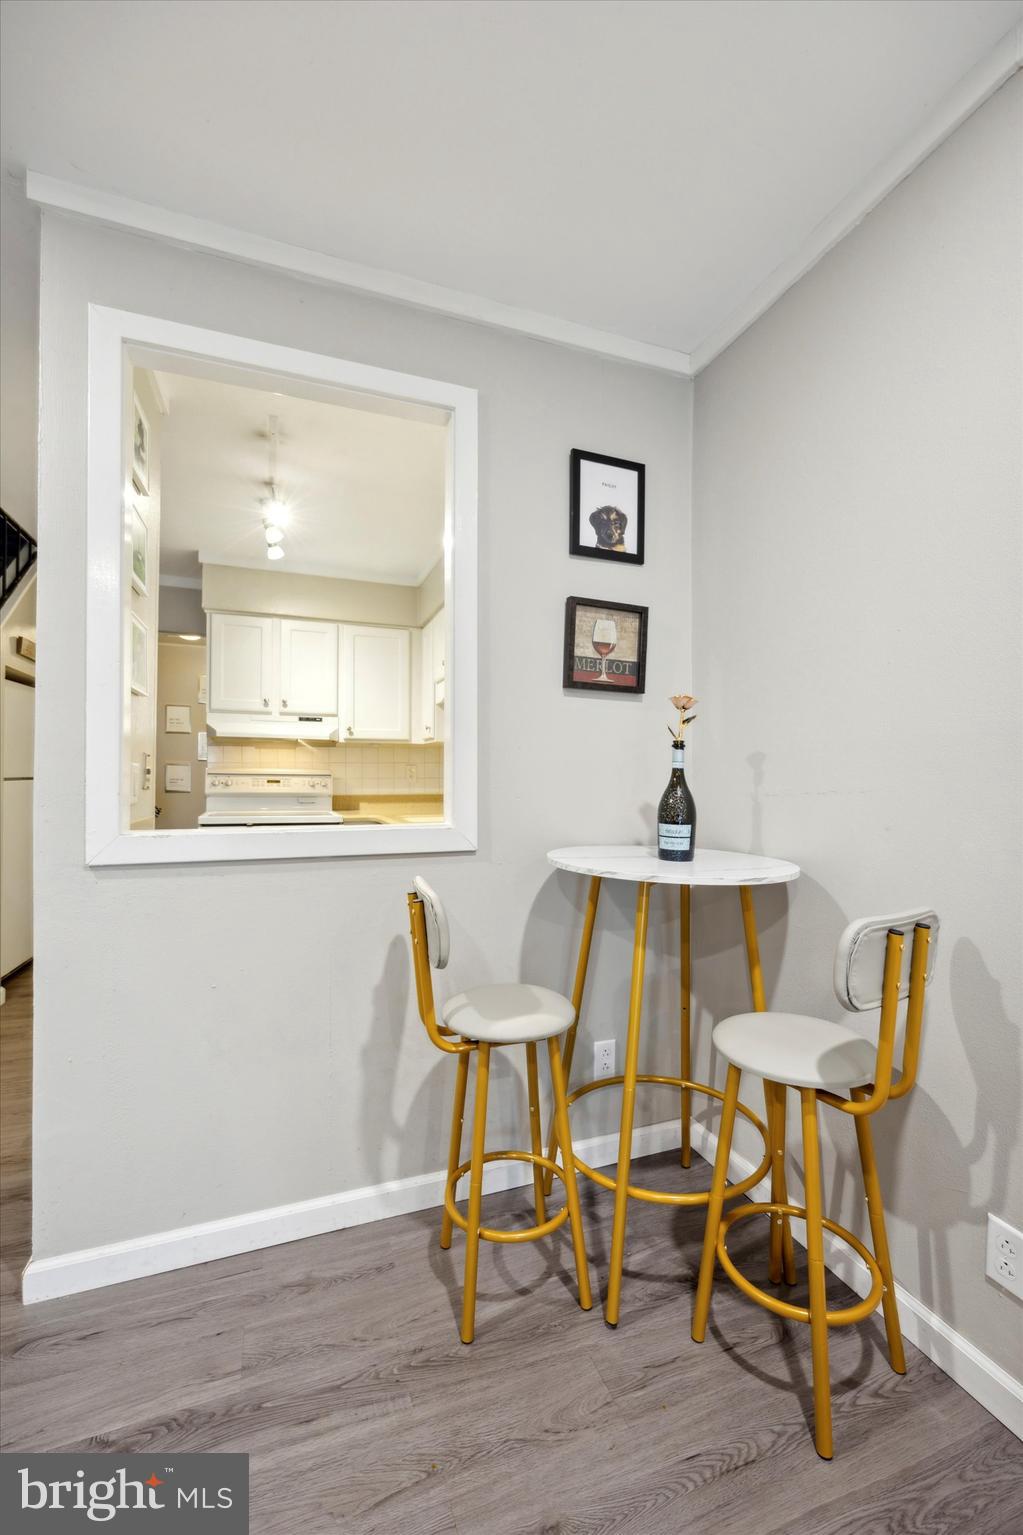
Dining nook with a round table and yellow stools beside a pass-through to a white kitchen.
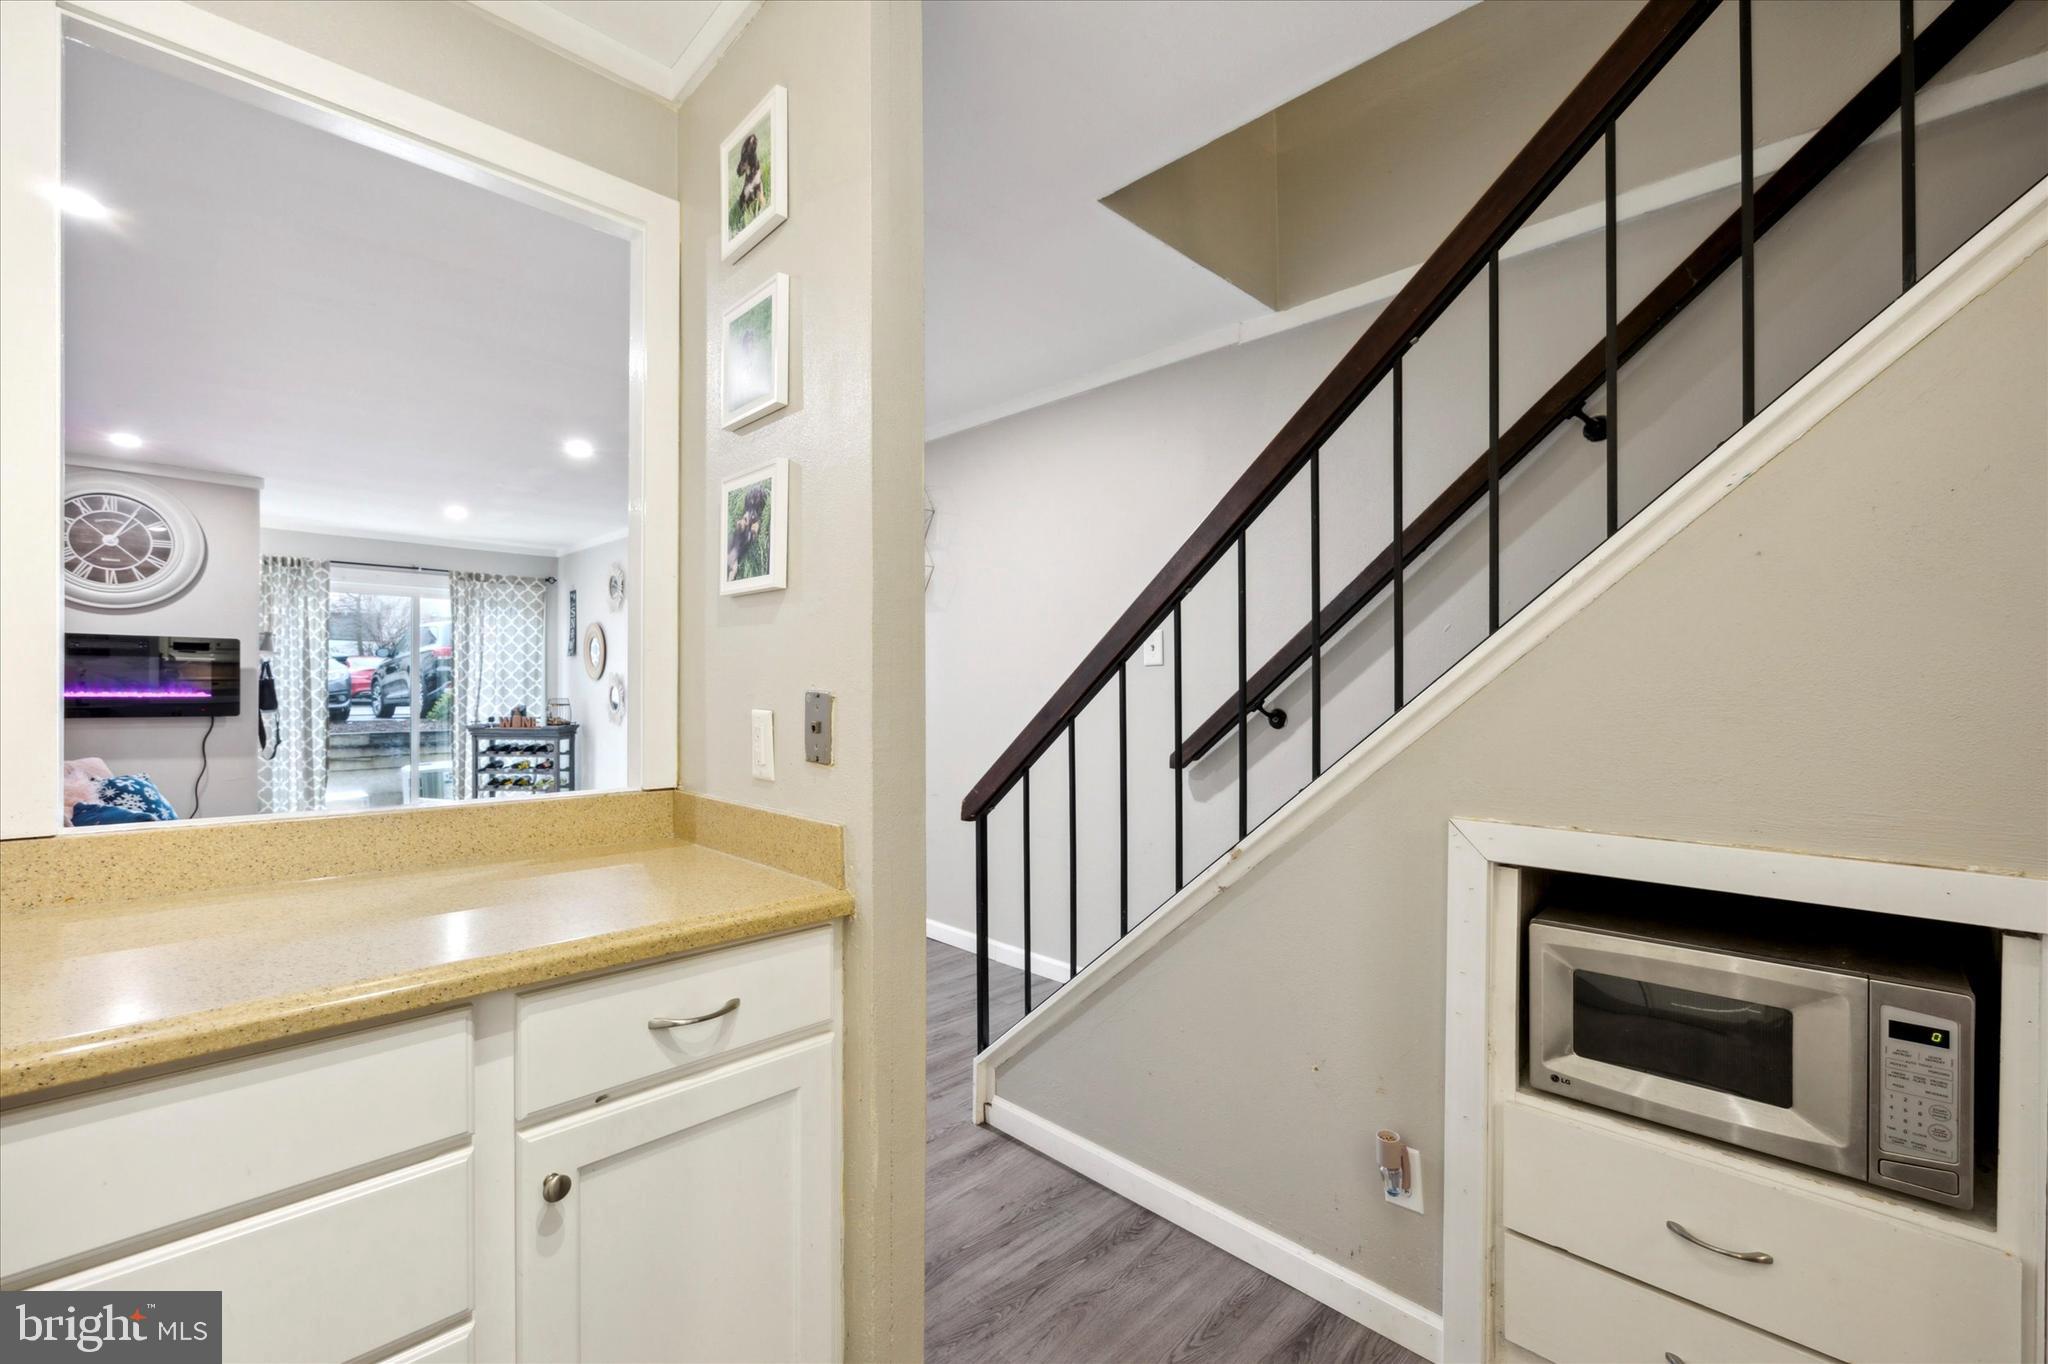
Home interior with a dark-railed staircase beside a kitchen counter and built-in microwave.
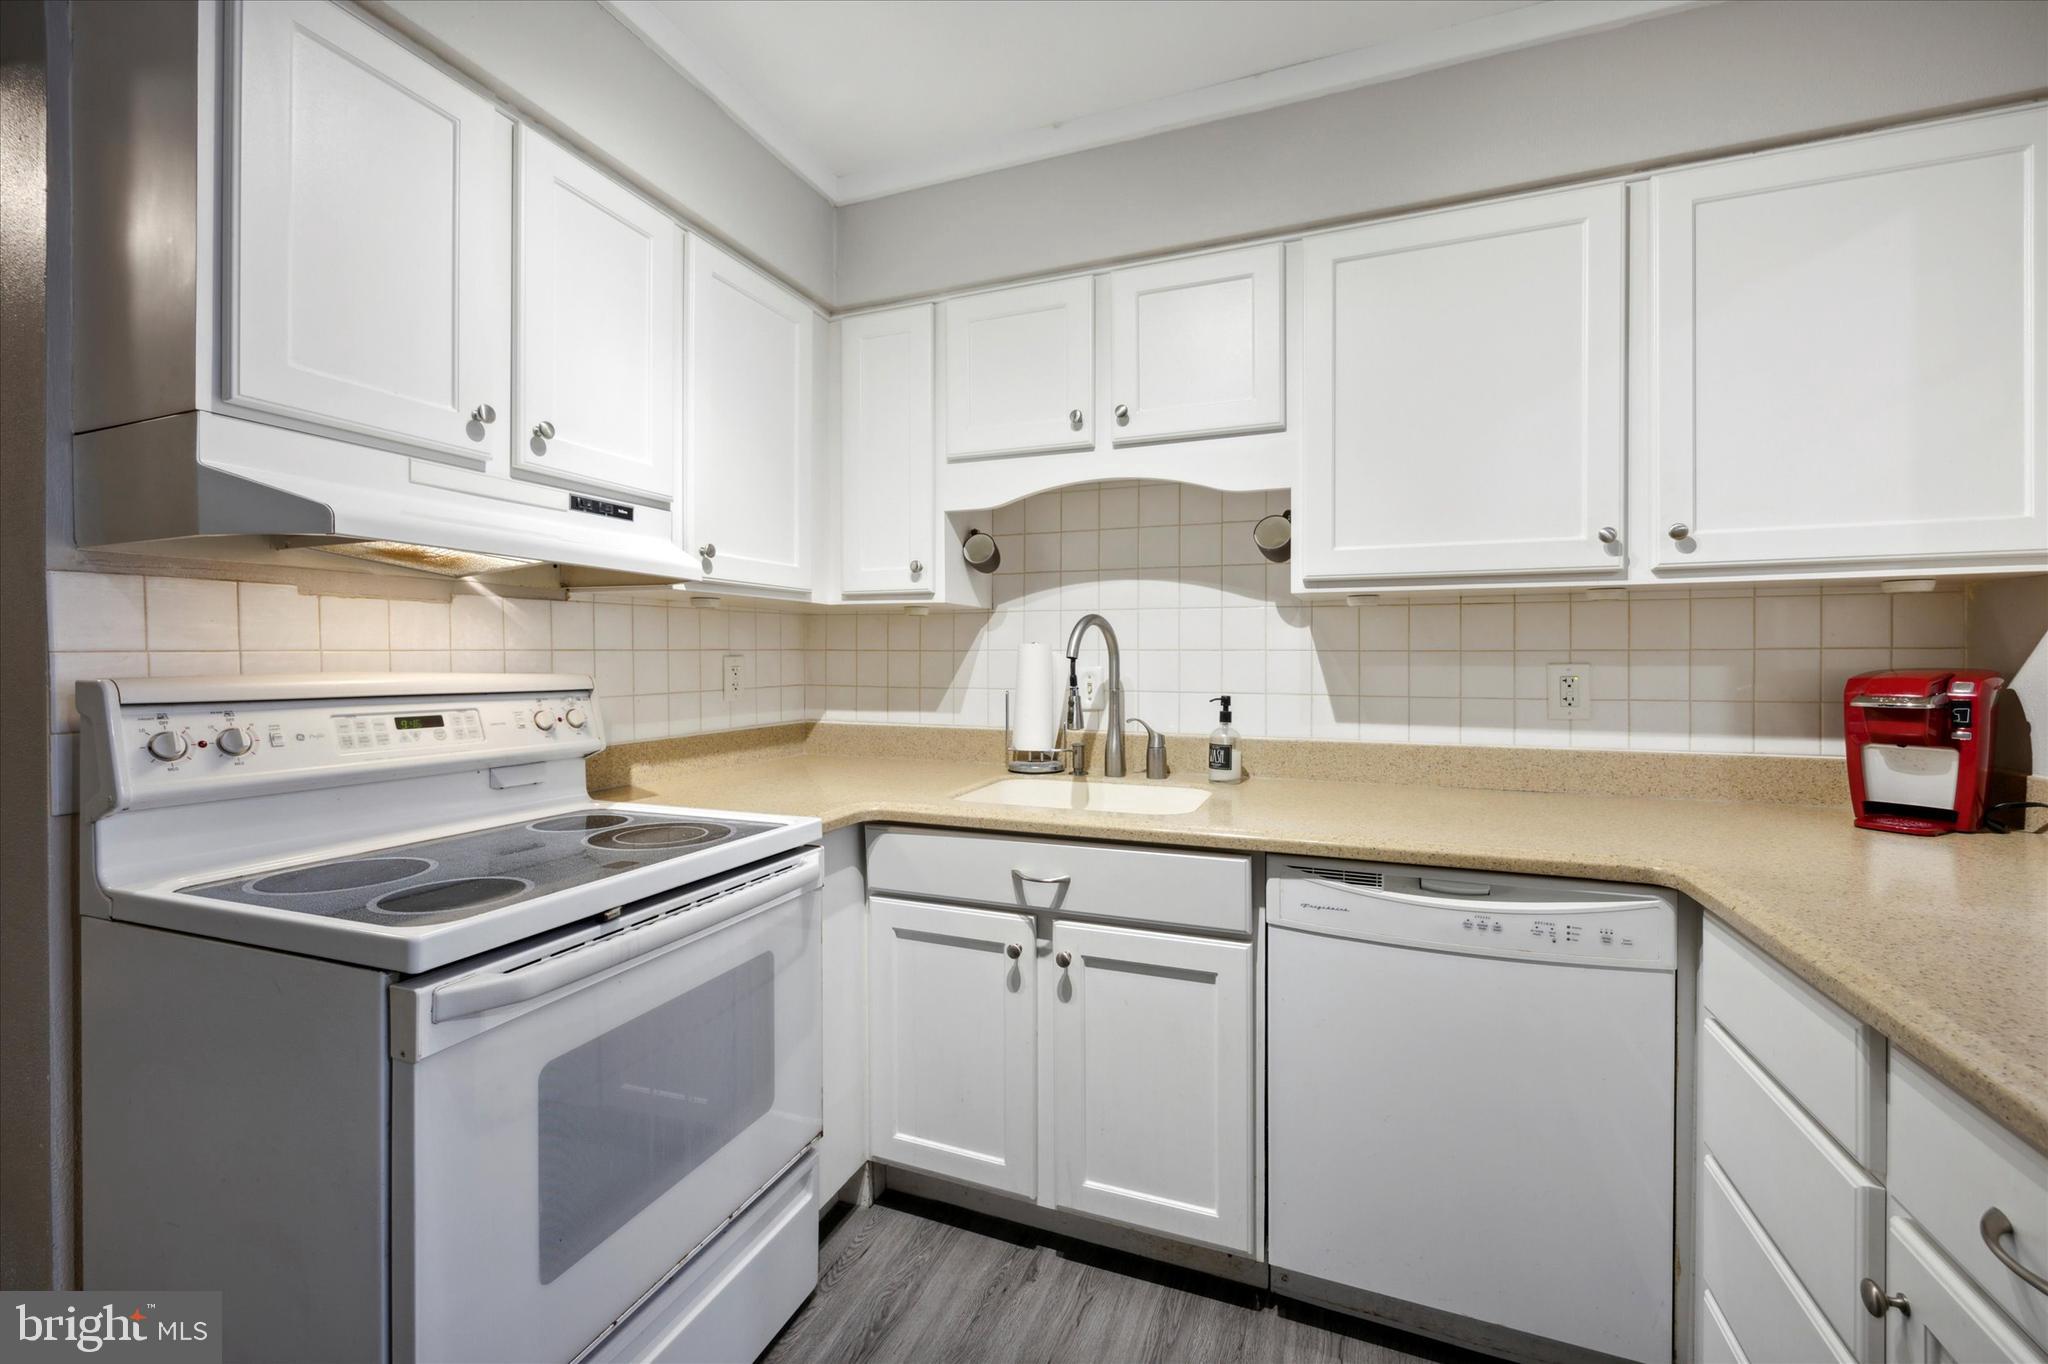
Kitchen with white cabinets, beige counters, electric range, dishwasher, and red coffee maker.
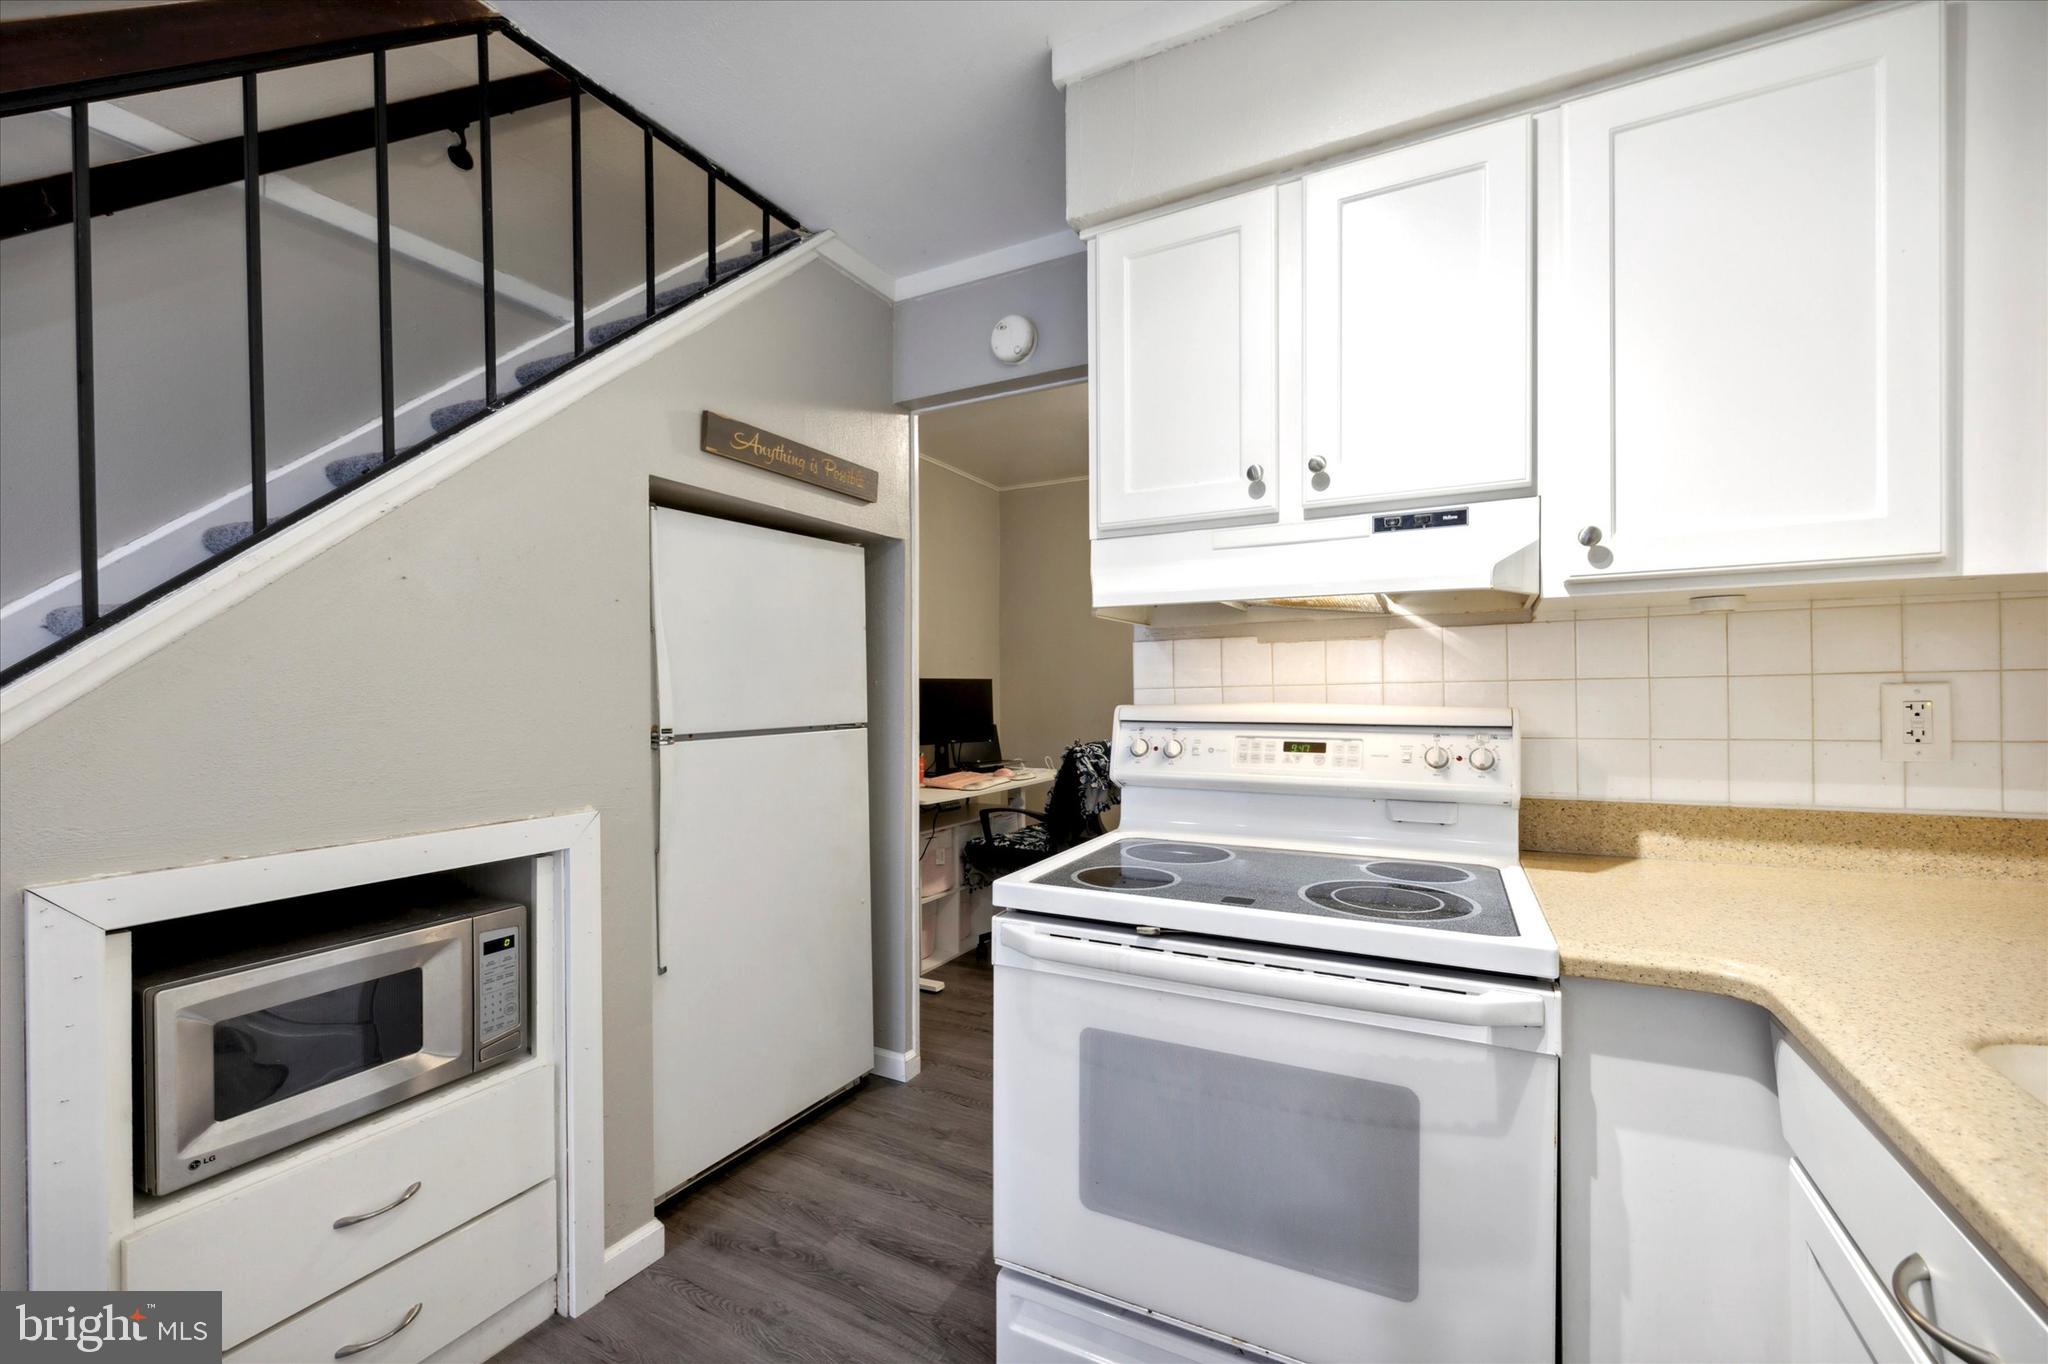
Kitchen with white cabinets and appliances beneath a staircase with black railings.
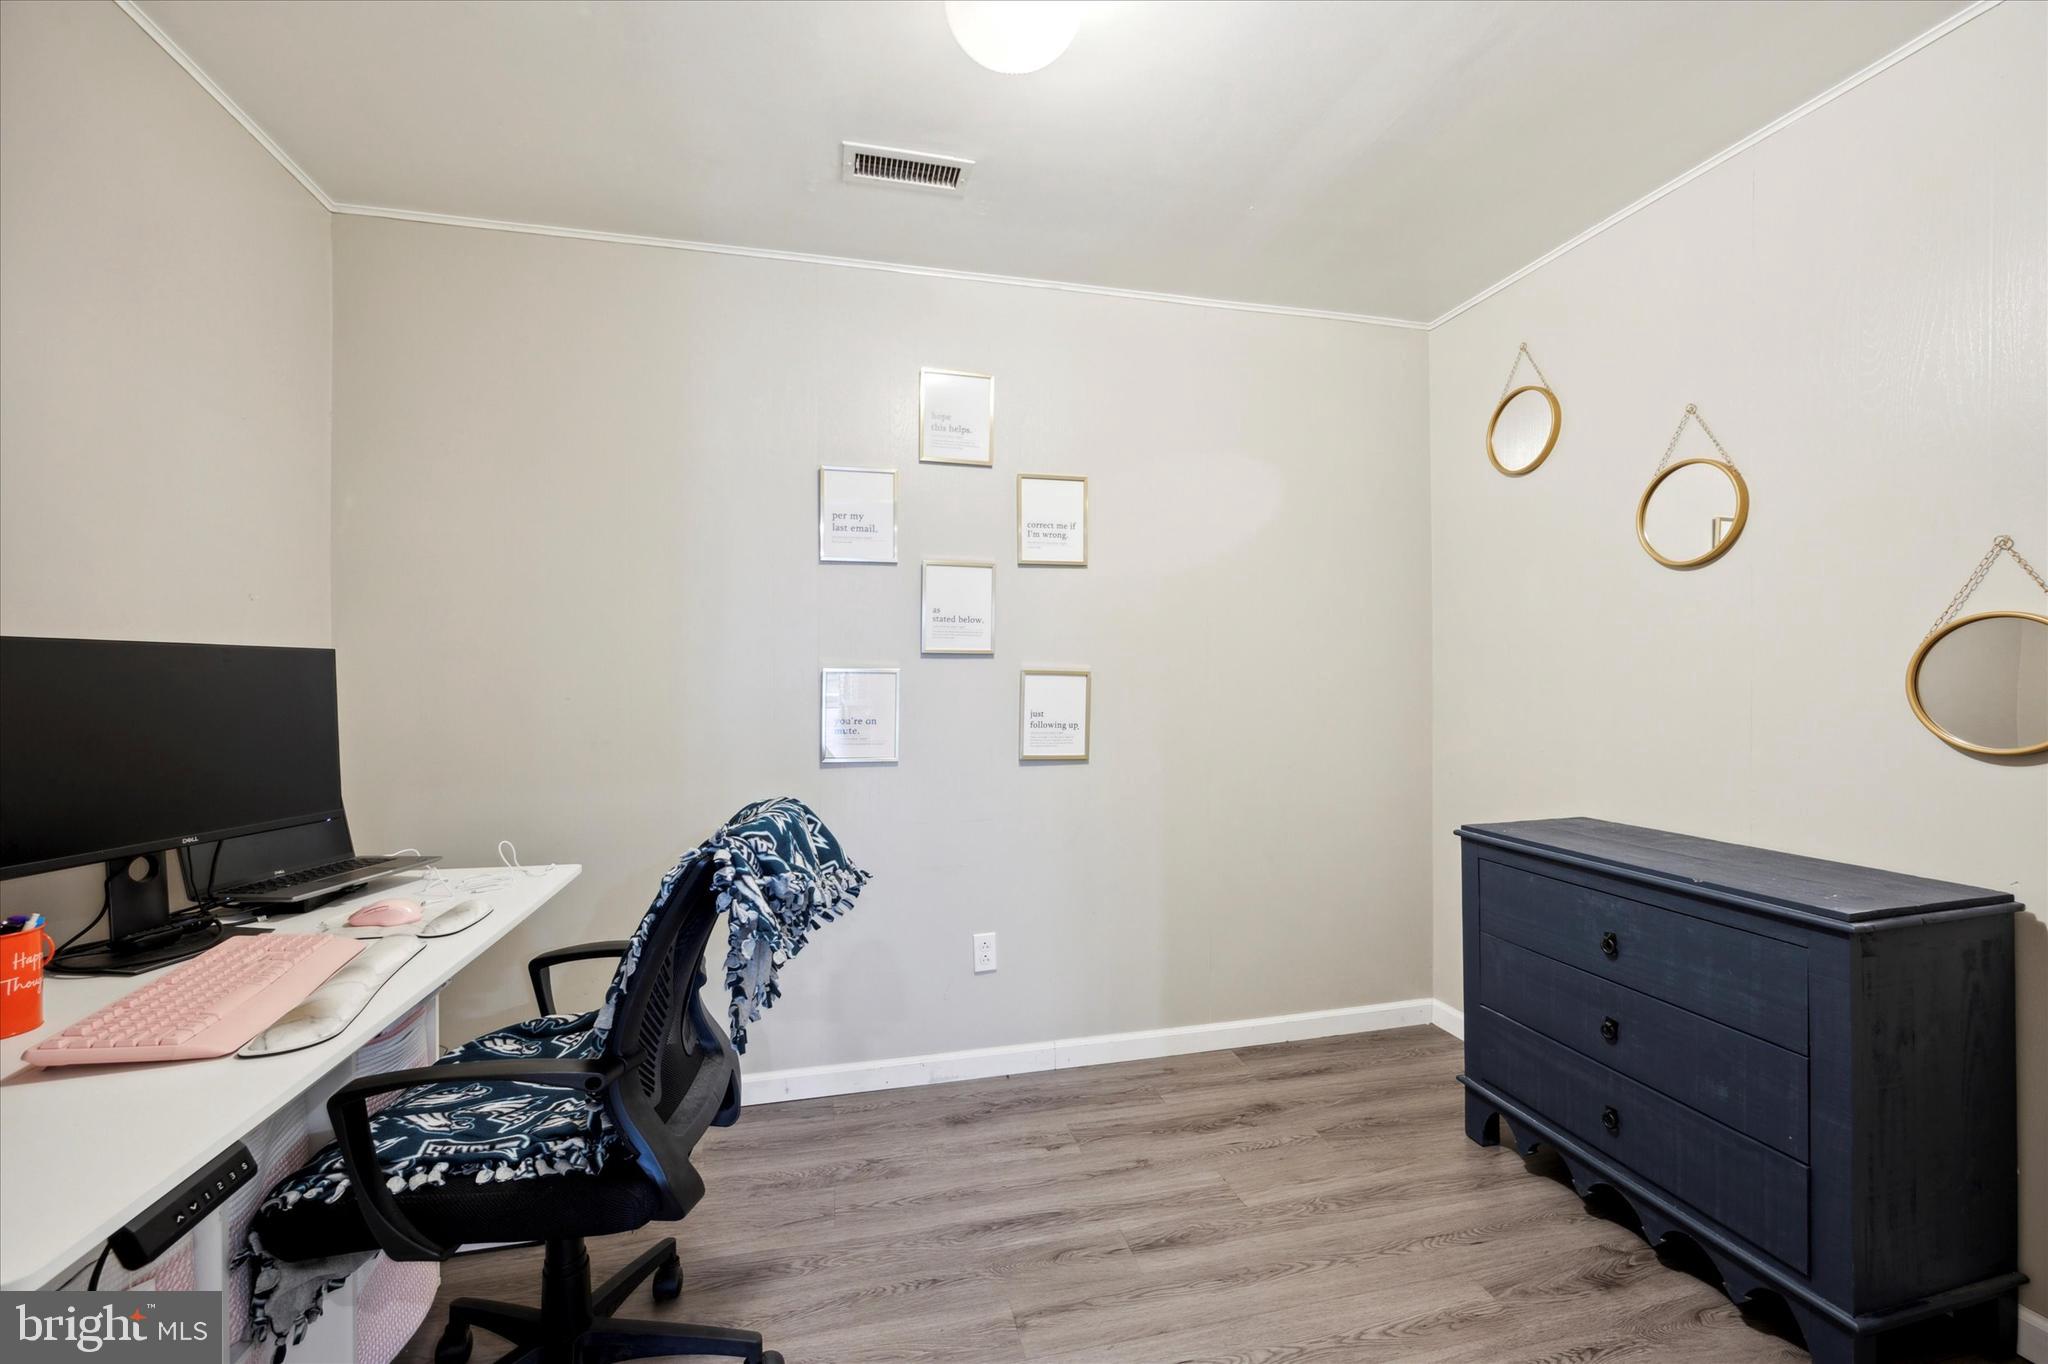
Home office with a white computer desk, patterned chair, navy dresser, and gold round mirrors.
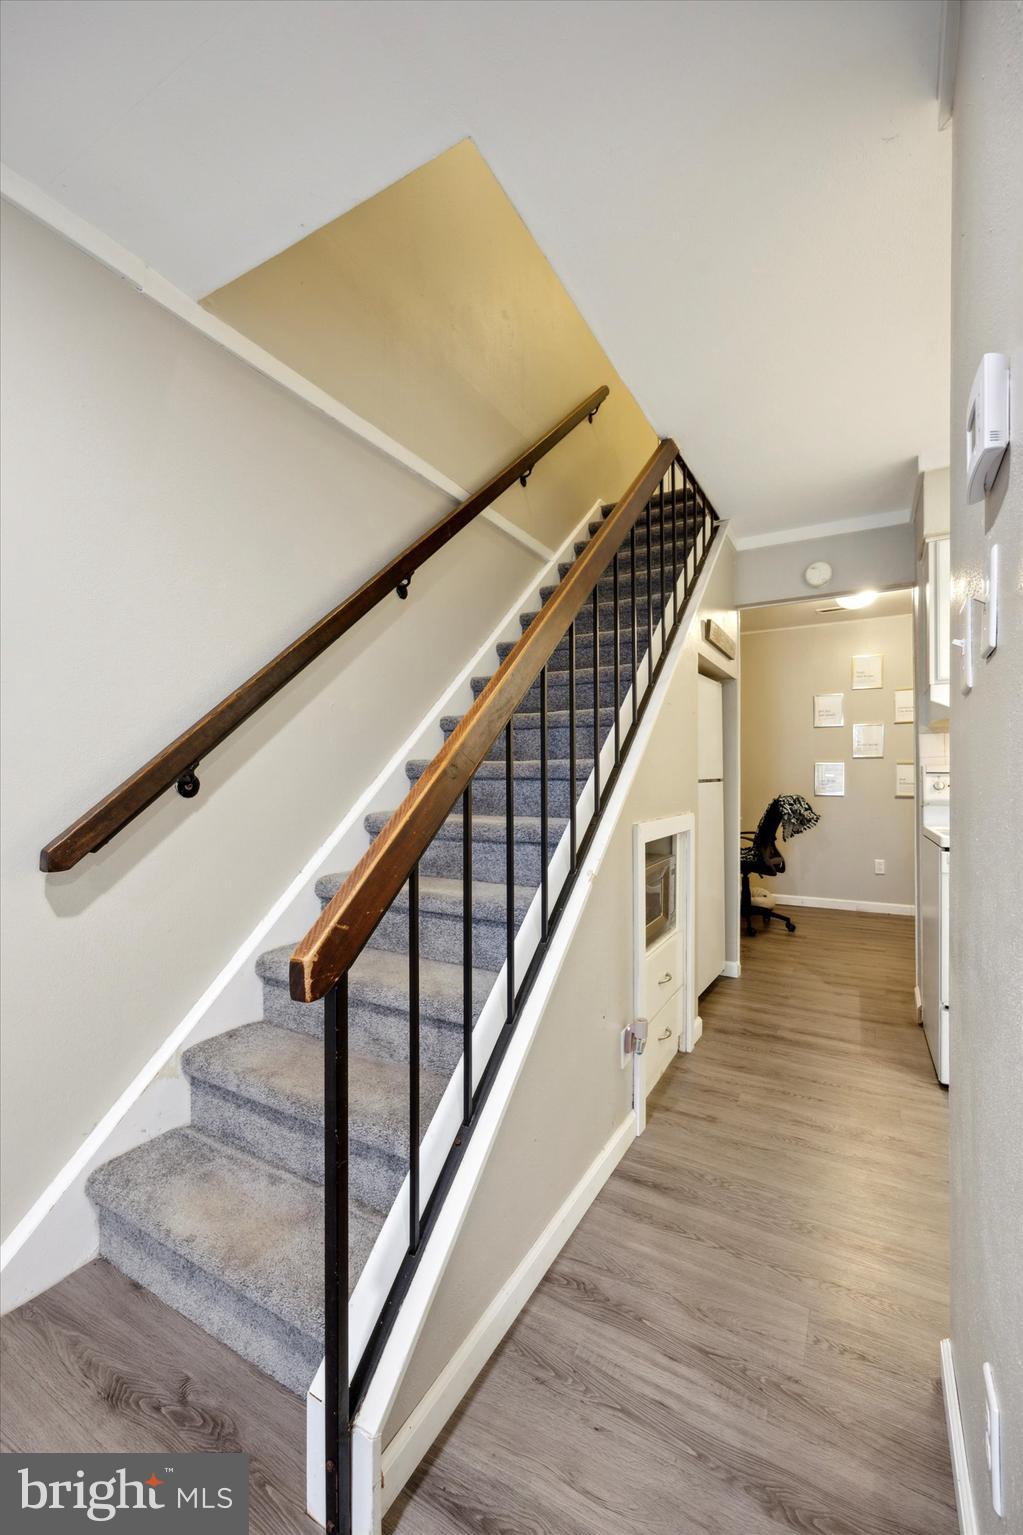
Carpeted staircase with dark wood handrails and black metal balusters beside a narrow hallway.
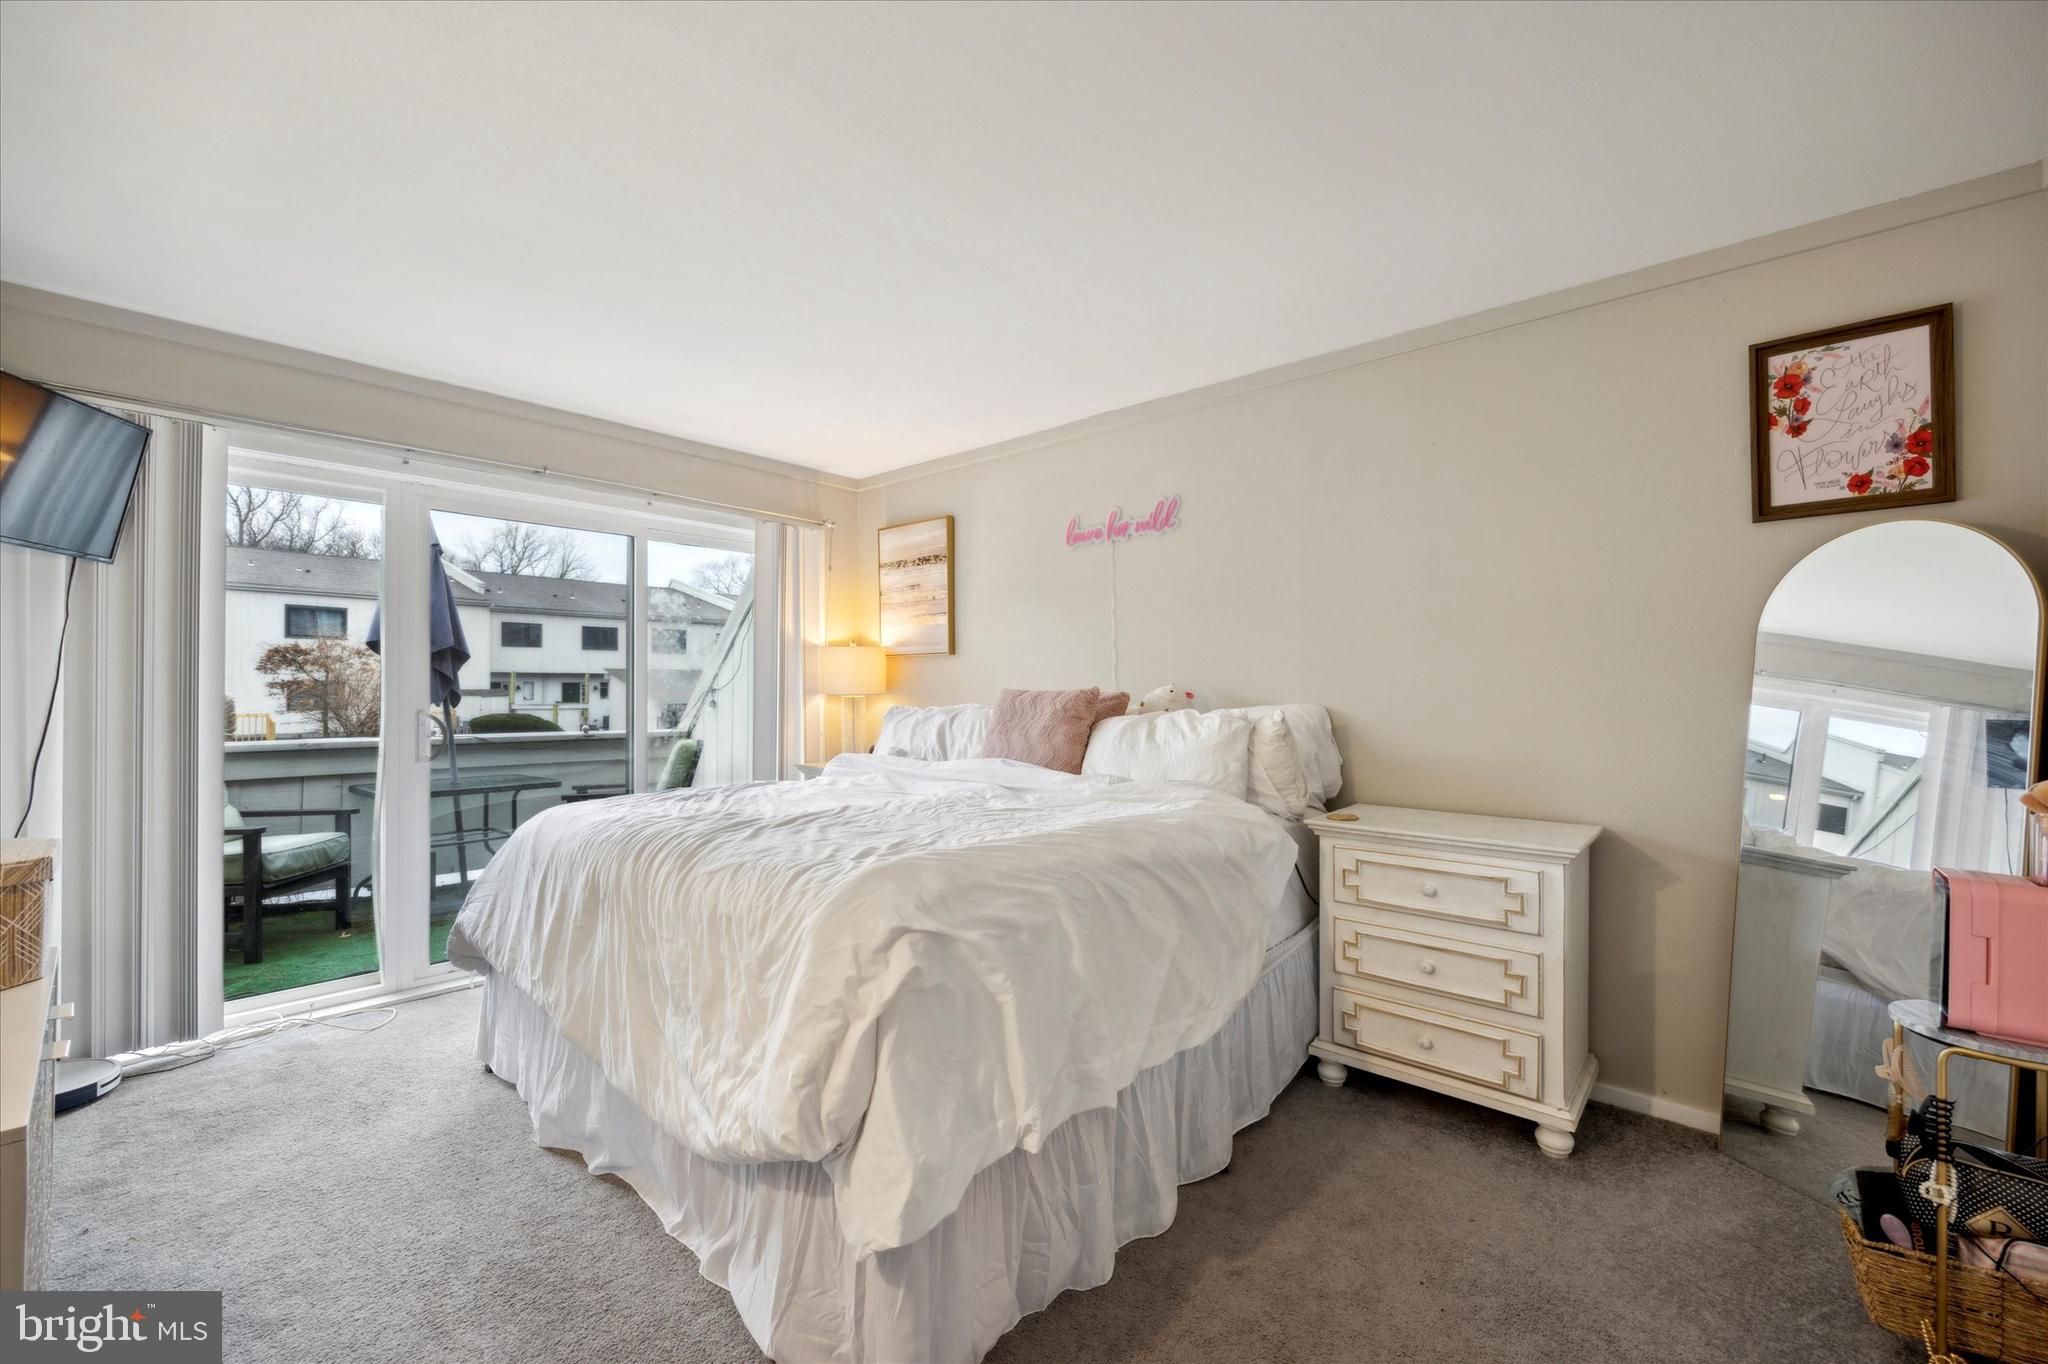
Bedroom with a large white bed, sliding glass doors, and a small balcony.
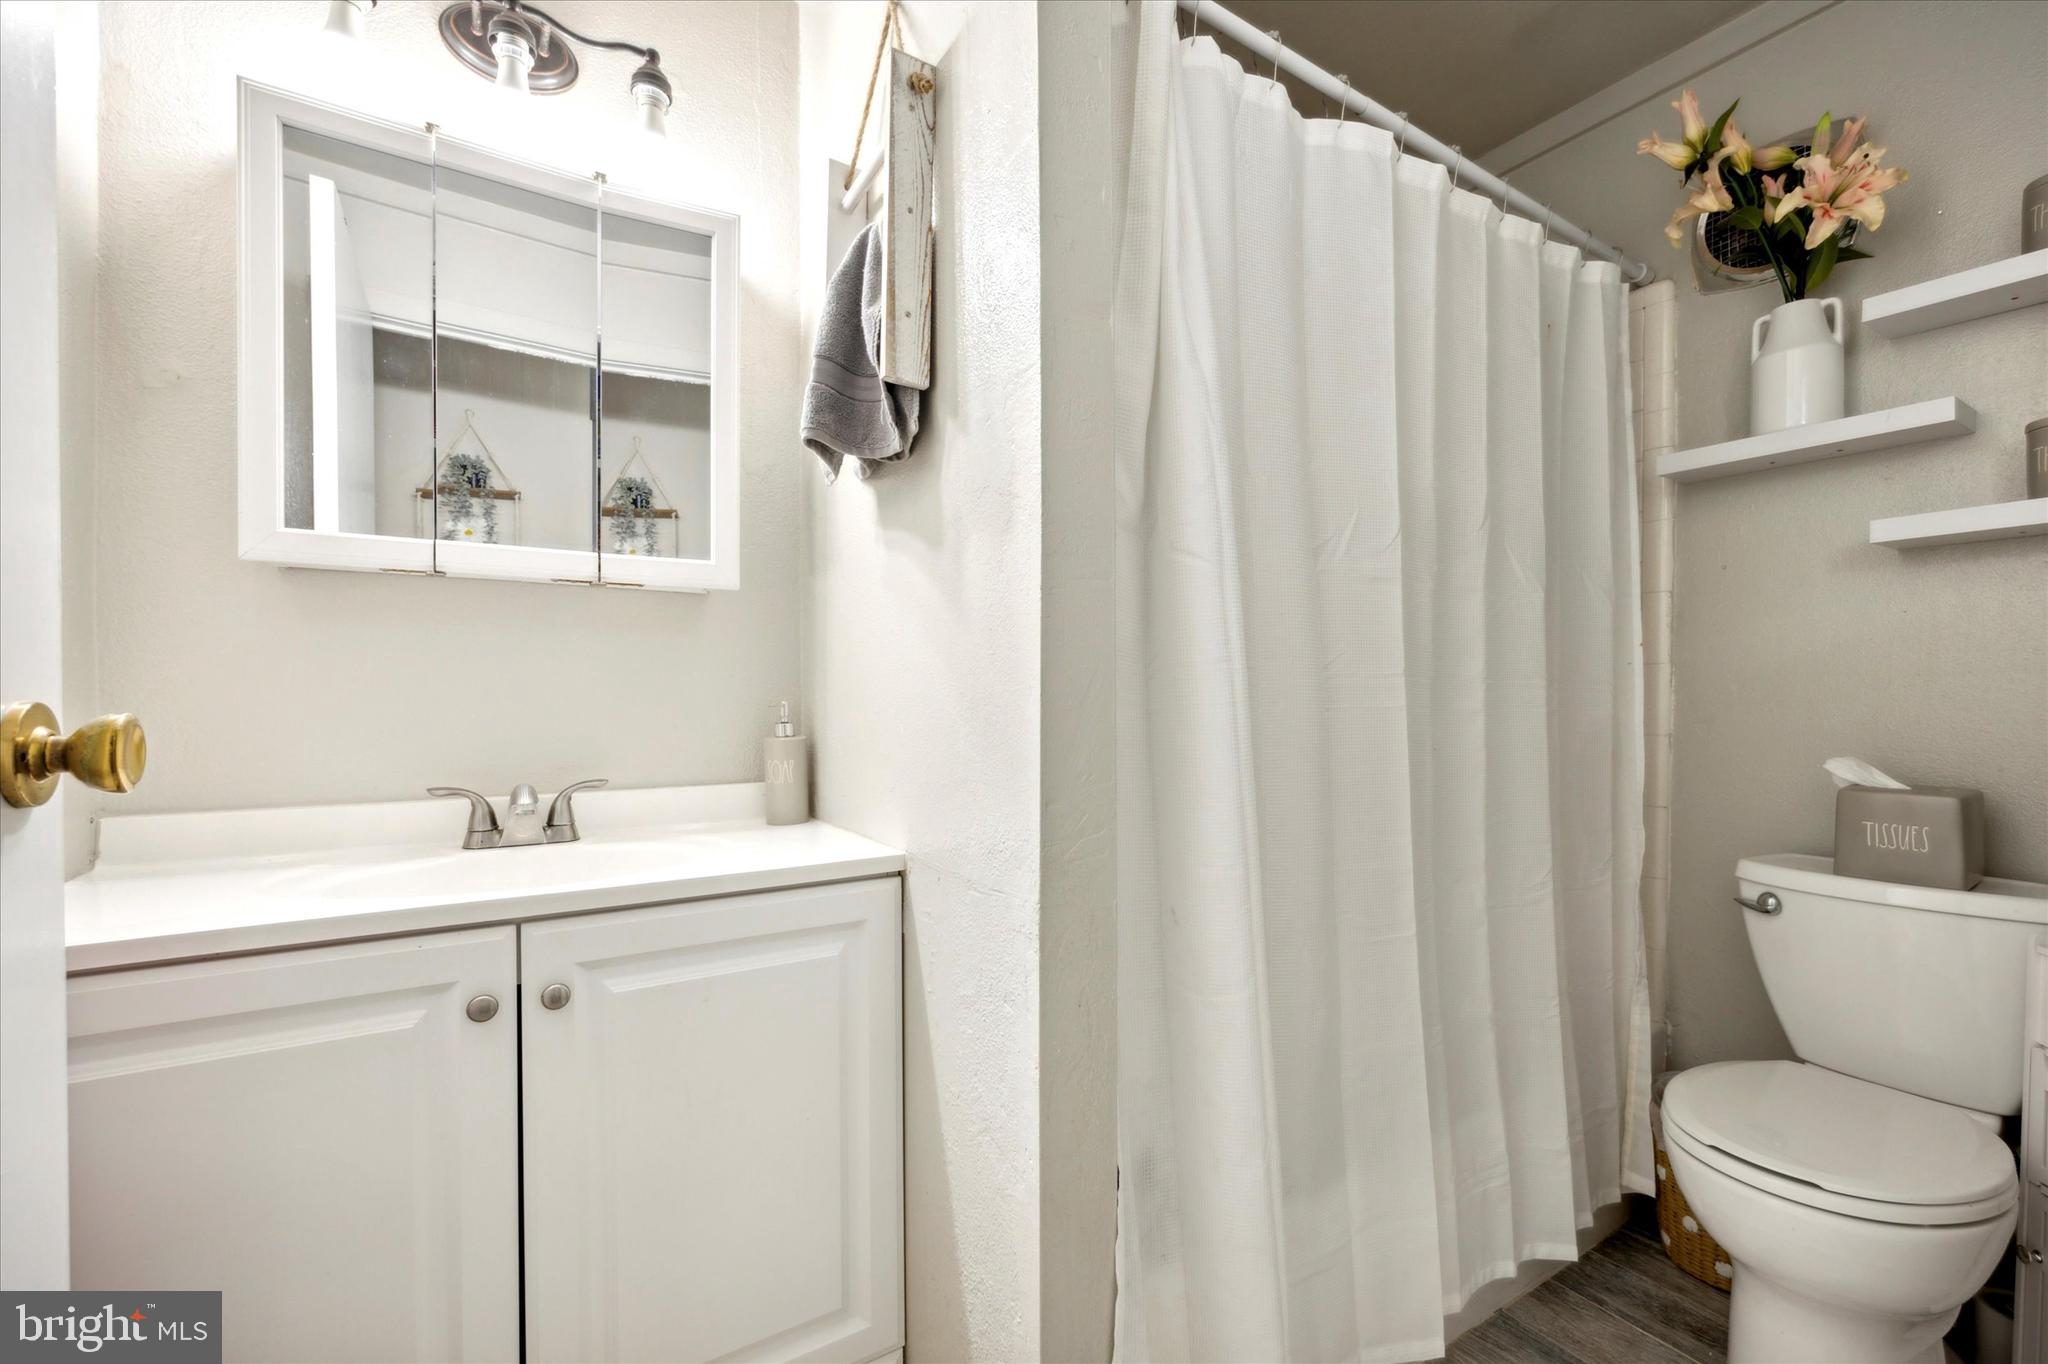
Bathroom with white vanity and mirrored cabinet, shower curtain, toilet, and flower vase on floating shelves.
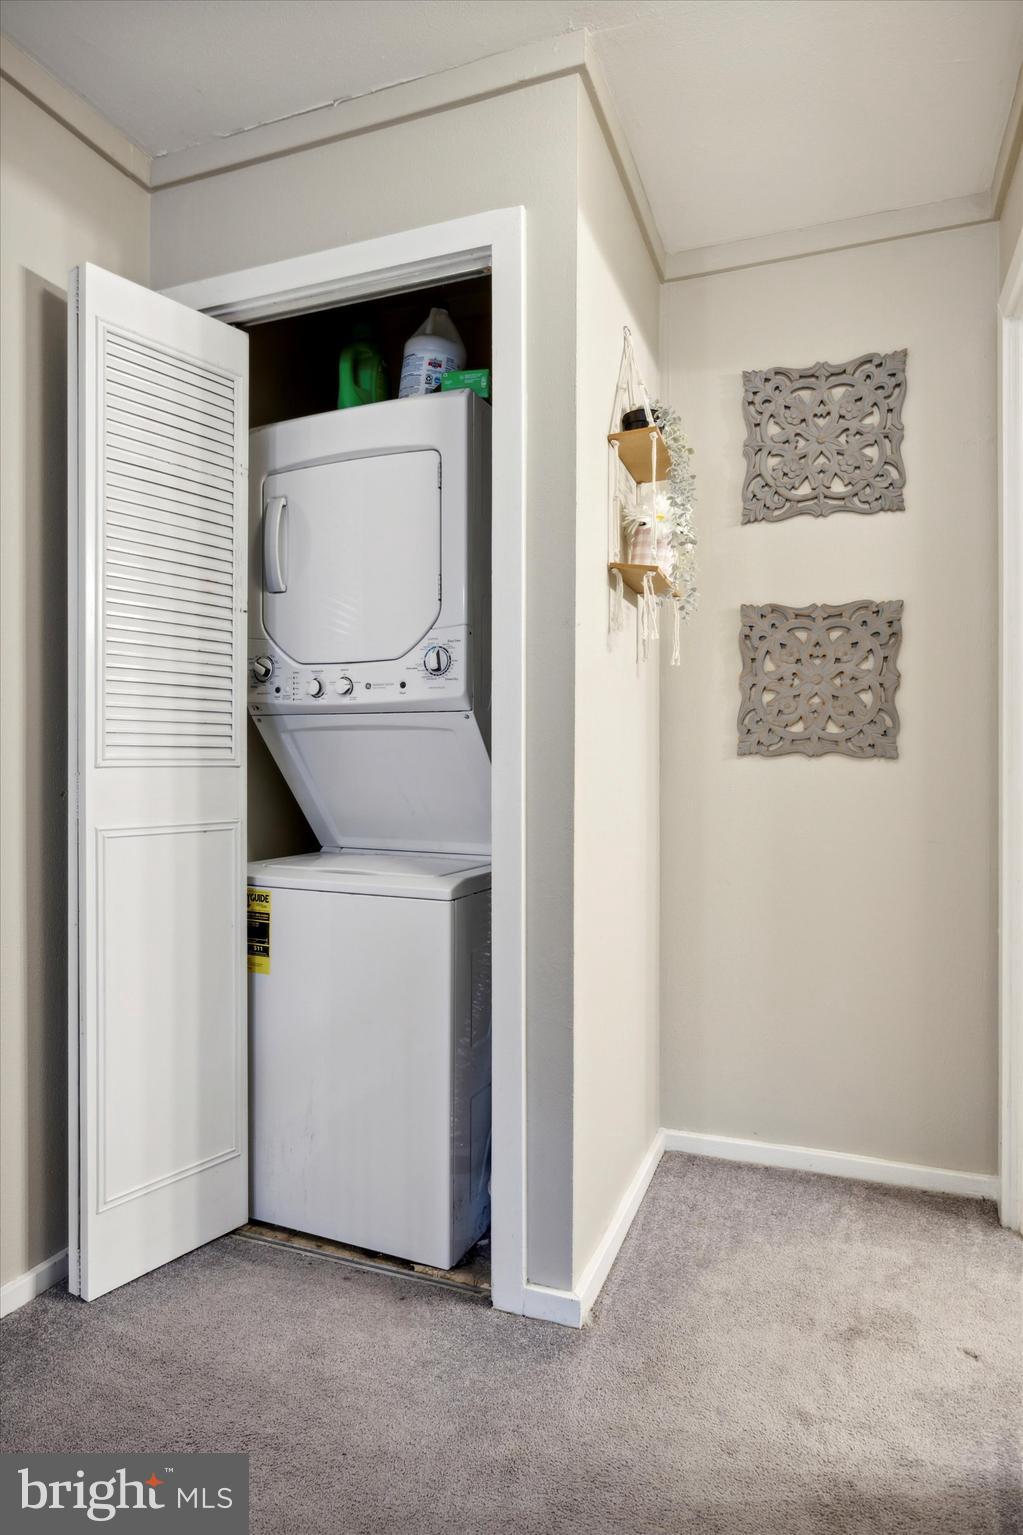
Laundry closet with stacked white washer and dryer behind an open louvered door.
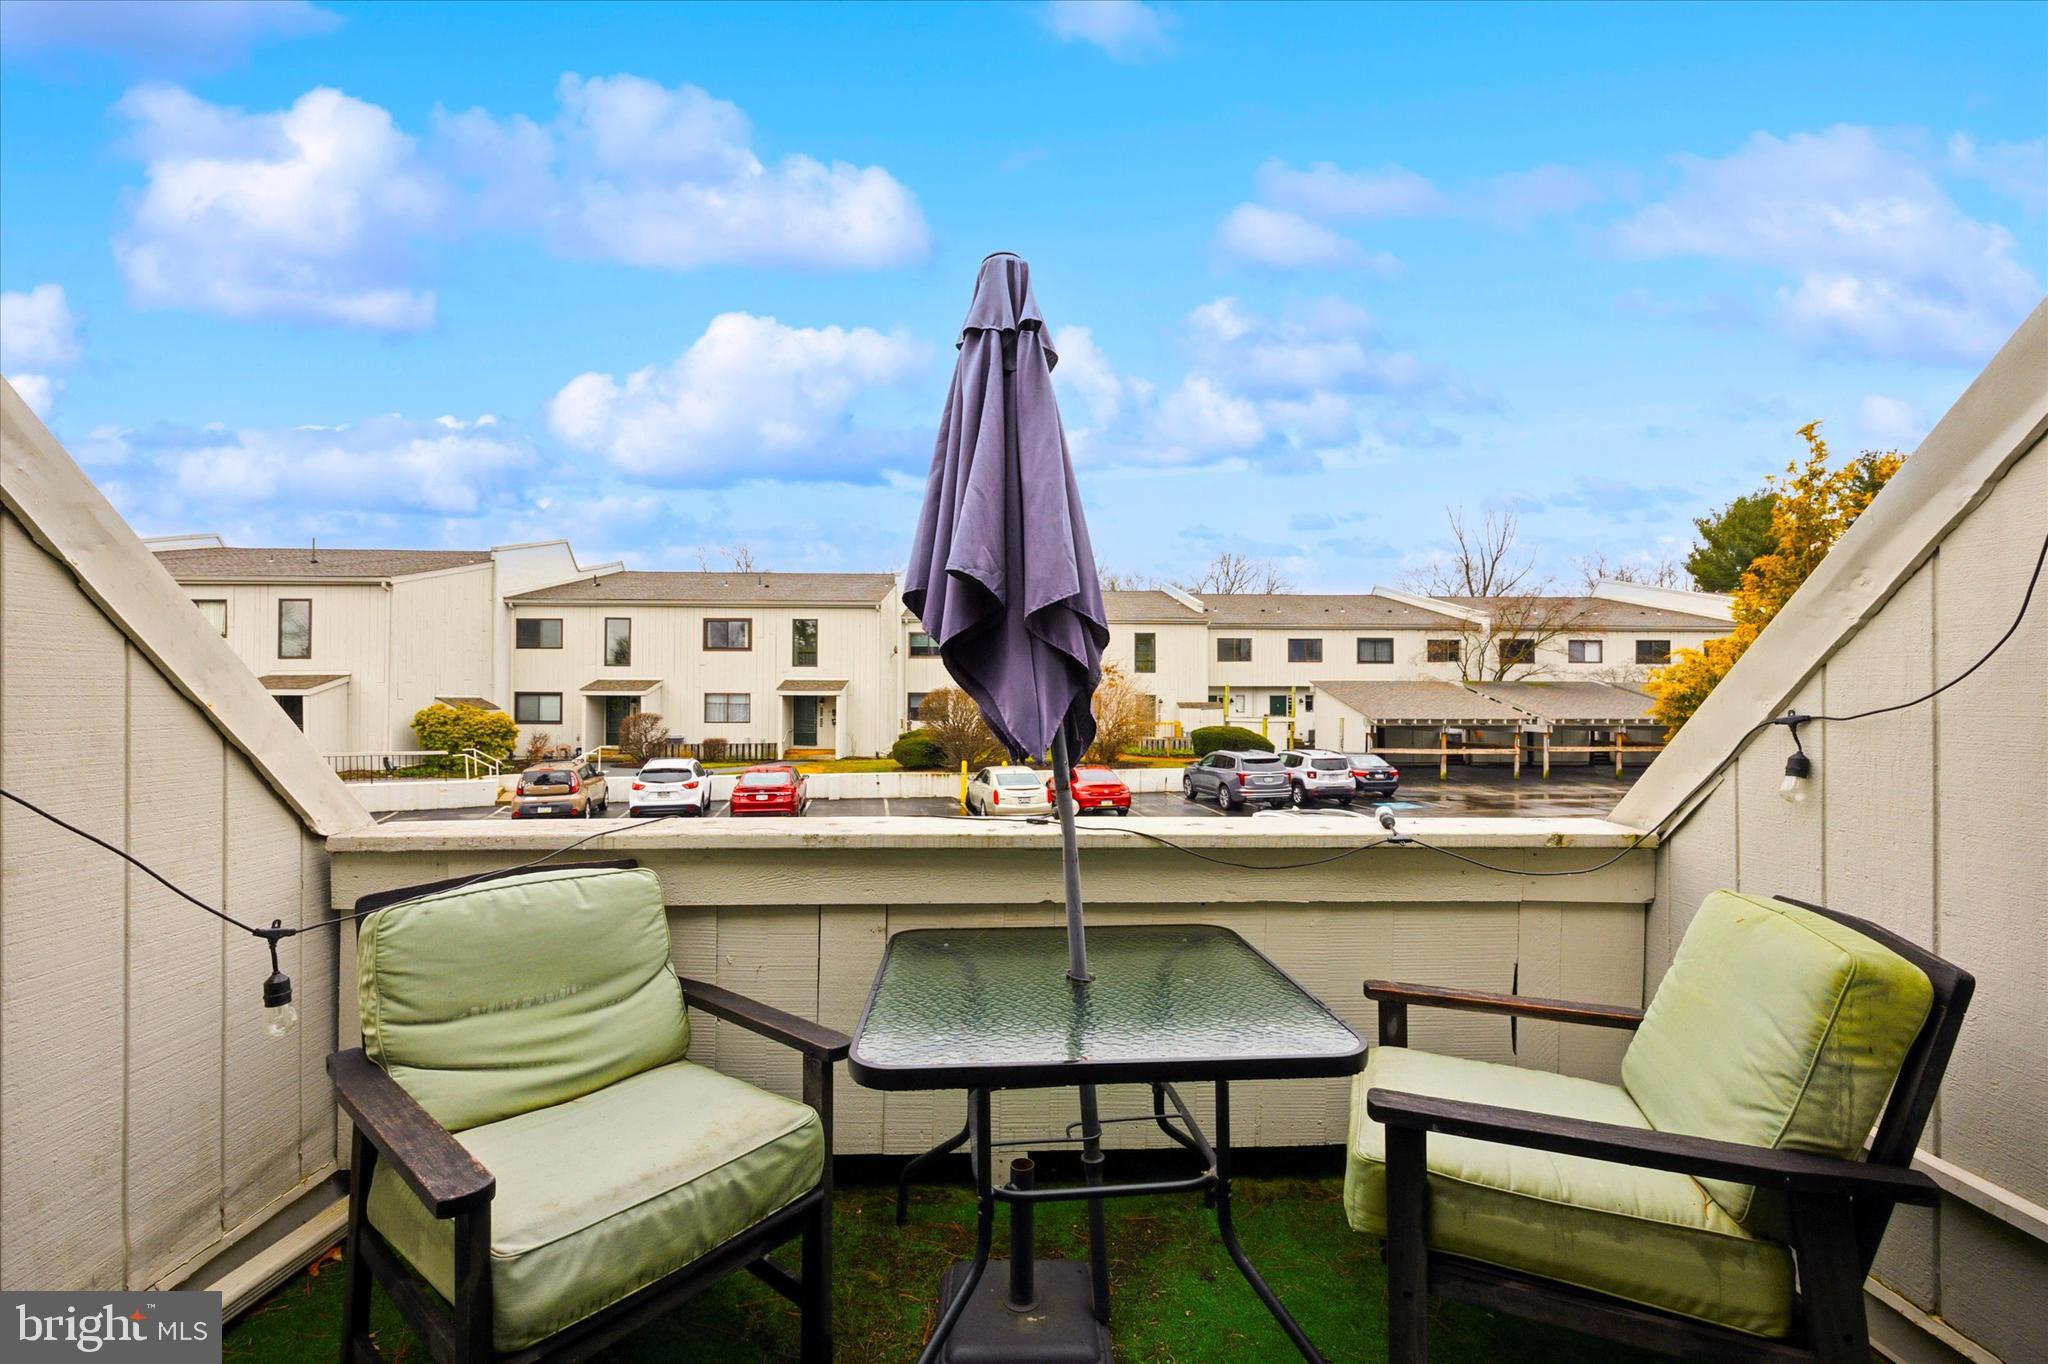
Elevated patio with green-cushioned chairs and a glass-top table overlooking neighboring townhouses.
SEE ALL PHOTOS
Attached townhomes with fenced patios, green entry doors, and upper balconies.
Home entrance with teal screen door, welcome sign, sliding glass door, and fenced walkway.
Furnished room with patterned curtains, a sliding glass door, and a console wine rack.
Living room with a cream sectional, wall-mounted electric fireplace, and sliding glass doors.
Staged living room with a gray sofa, bright accent pillows, wall-mounted TV, and staircase.
Dining nook with a round table and yellow stools beside a pass-through to a white kitchen.
Home interior with a dark-railed staircase beside a kitchen counter and built-in microwave.
Kitchen with white cabinets, beige counters, electric range, dishwasher, and red coffee maker.
Kitchen with white cabinets and appliances beneath a staircase with black railings.
Home office with a white computer desk, patterned chair, navy dresser, and gold round mirrors.
Carpeted staircase with dark wood handrails and black metal balusters beside a narrow hallway.
Bedroom with a large white bed, sliding glass doors, and a small balcony.
Bathroom with white vanity and mirrored cabinet, shower curtain, toilet, and flower vase on floating shelves.
Laundry closet with stacked white washer and dryer behind an open louvered door.
Elevated patio with green-cushioned chairs and a glass-top table overlooking neighboring townhouses.
Sold

531 Summit House

531 SUMMIT HOUSE, WEST CHESTER, PA 19382

$218,000
Welcome home to 531 Summit House. This one bedroom plus den, one bathroom is the condo you have been waiting for! Enter the front door to be greeted with gray vinyl plank flooring. An open floor plan allows plenty of room for entertaining with a spacious living and dining area. The kitchen features white cabinets, plenty of countertop space and storage! Just beyond the kitchen is a den area, which is perfect for a home office! The upstairs is fully carpeted. The large bedroom has a spacious walk-in closet and a slider to the balcony. A full bathroom and laundry complete this condo! Take advantage of the club house, pool, exercise room, playground and tennis courts at Summit House! Minutes from downtown West Chester, this home is close to all major routes, shopping and restaurants. Don't miss your chance to own this condo!

1
bed

1
bath

1,092 Sq.Ft. LIVING AREA

2,148 Sq.Ft. lot

Carly Zakroff

Carly Zakroff

Features & Amenities

Interior

  • total bedrooms1
  • Total bathroom1
  • full bathroom1
  • APPLIANCES Electric Water Heater

Area & Lot

  • Status Sold
  • Date Sold April 8, 2024
  • Living Area1,092 Sq.Ft.
  • Lot Area2,148 Sq.Ft.
  • MLS® IDPACT2061004
  • TypeTownhouse
  • YEAR BUILT1974
  • Architecture StylesTraditional
  • School DistrictWEST CHESTER AREA

Exterior

  • water SourcePublic
  • HEAT TYPEElectric
  • AIR CONDITIONINGCentral Air
  • sewerPublic Sewer
  • SubstructureSlab
  • HOA AmenitiesClubhouse, Tennis Court(s)

Financial

  • Sales Price$218,000
  • Real Estate Tax $1,673/yr
  • Zoning R

Your Partner in Real Estate Success

Navigating The Main Line and Greater Philly real estate market? Count on my expertise and commitment to make the process stress-free. Contact me now to get started!

Follow Me on Instagram