Leave a Message

Thank you for your message. I will be in touch with you shortly.

497 SAINT DAVIDS AVENUE
SEE ALL PHOTOS
497 SAINT DAVIDS AVENUE
Sold

497 SAINT DAVIDS AVENUE

497 SAINT DAVIDS AVENUE, WAYNE, PA 19087

$1,700,000
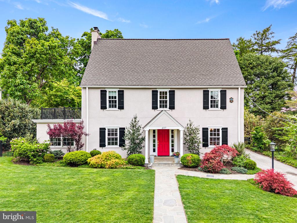
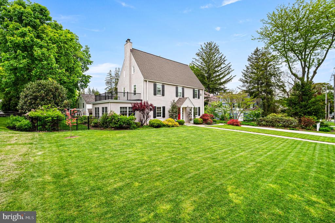
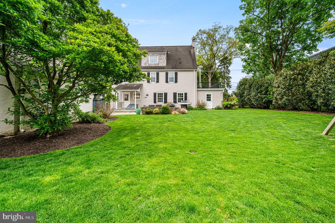
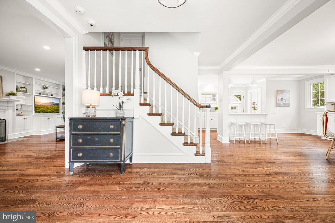
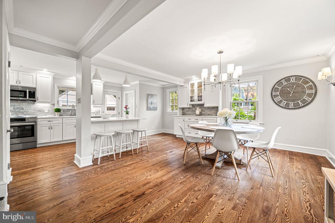
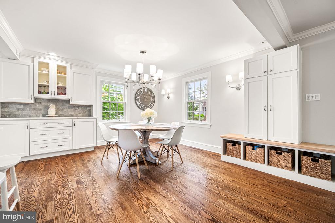
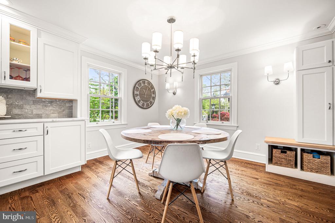
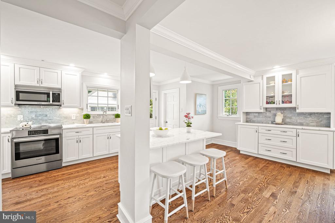
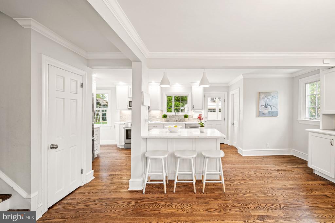
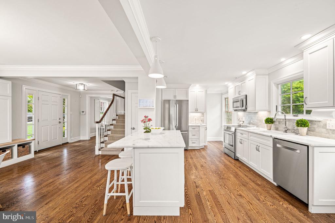
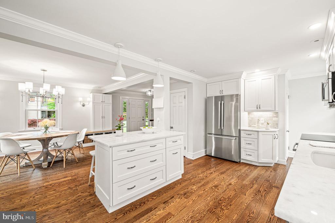
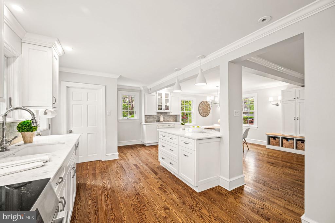
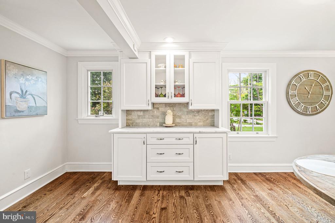
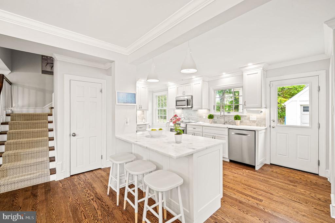
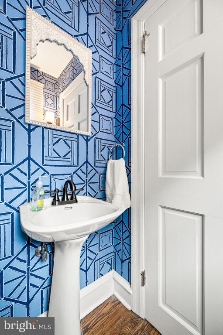
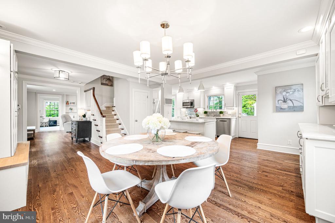
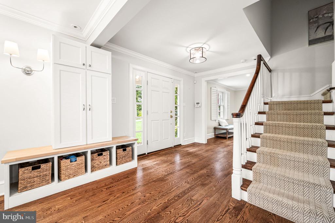
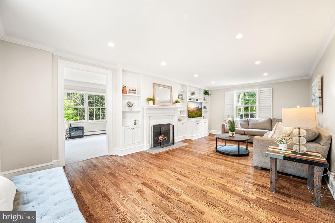
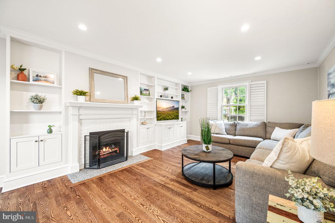
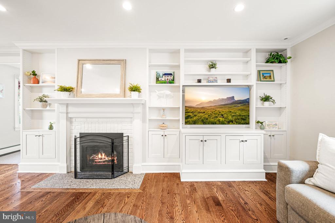
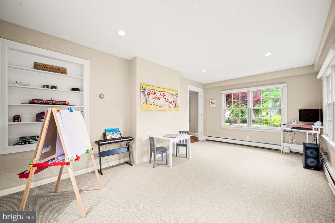
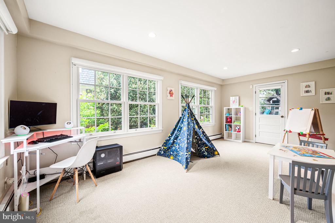
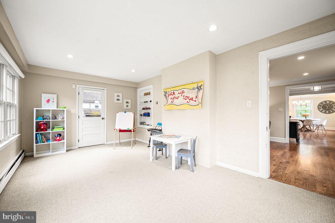
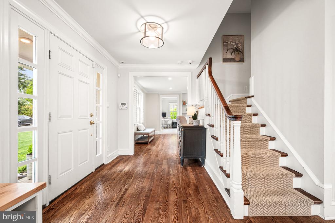
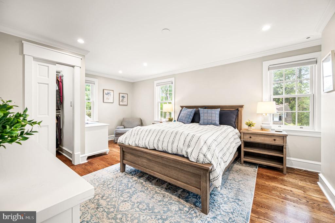
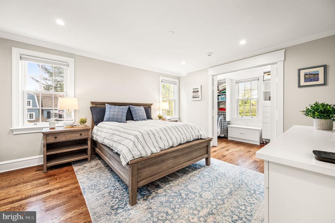
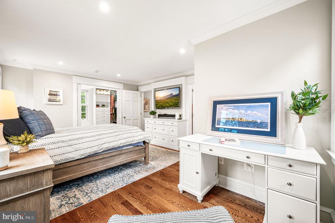
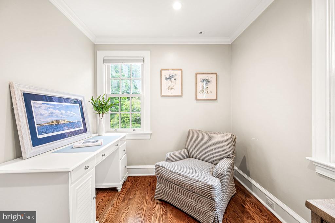
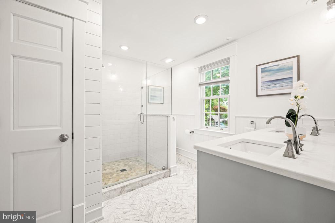
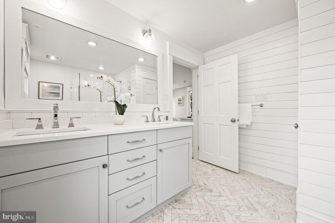
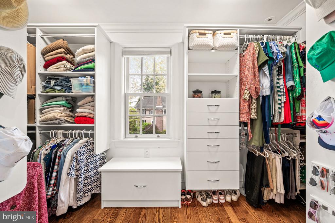
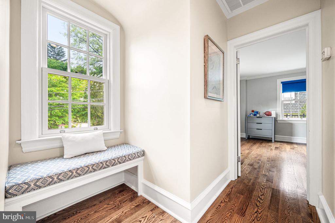
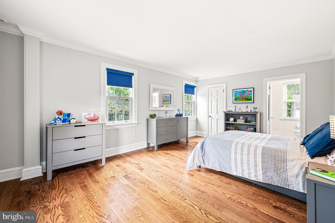
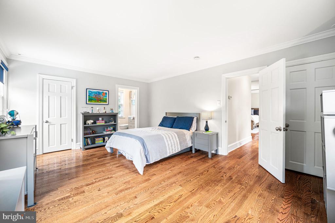
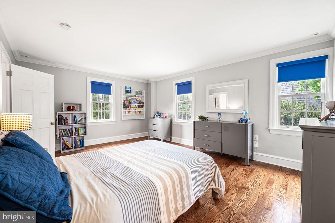
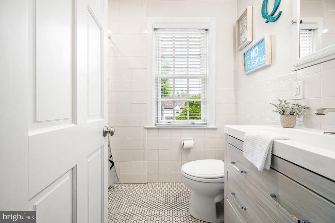
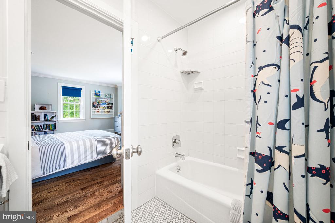
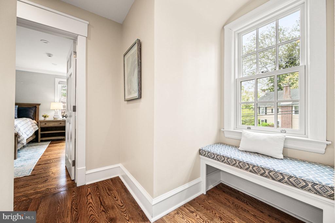
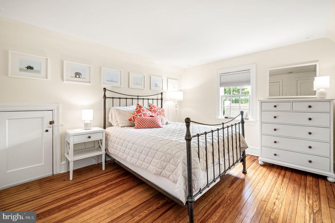
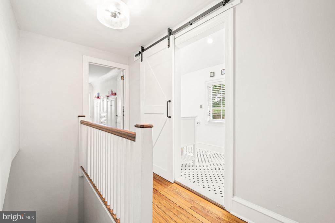
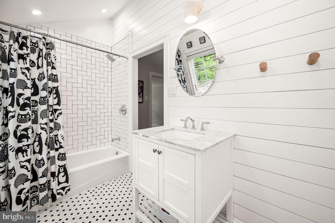
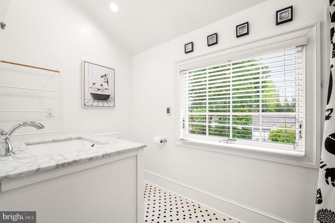
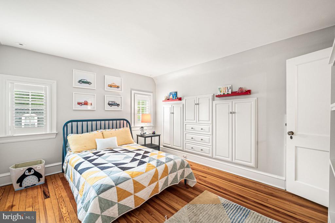
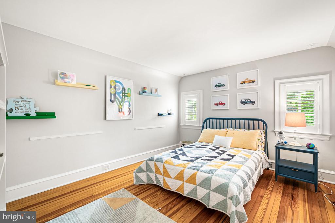
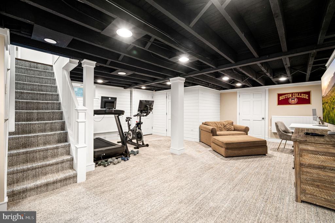
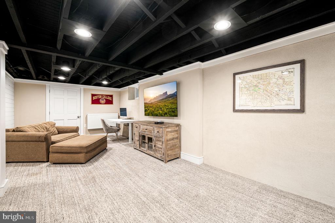
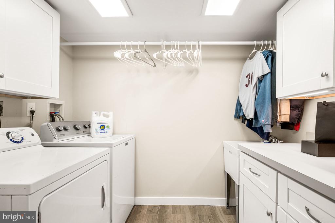
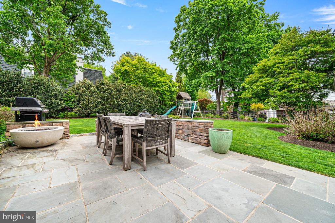
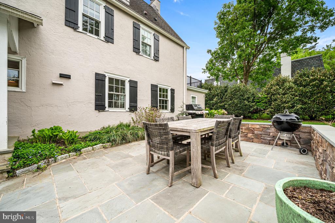
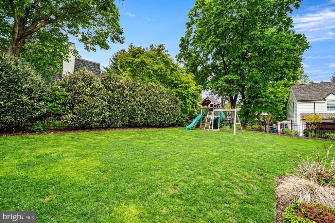
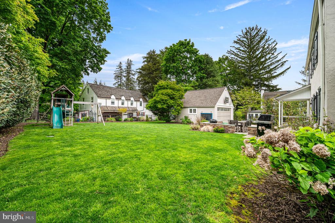
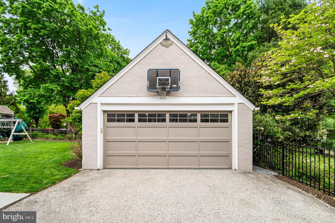
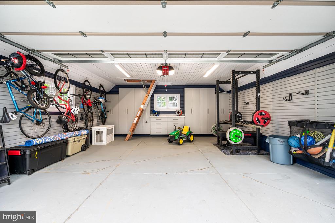
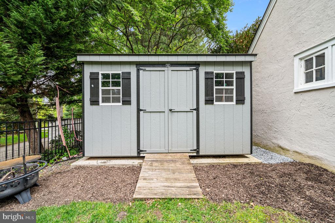
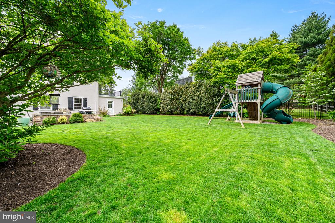
Spectacular opportunity to own this PICTURE PERFECT home in a beautiful setting just steps from the Saint Davids train station of the R5 to Center City Philadelphia and walkable to the quaint town of Wayne with all of its shops, restaurants, and traditions. If there was anything that could have been done to impove this wonderful home, it has been done! With well over $350K in recent improvements, you MUST come see for yourself all this impeccable property has to offer! Remodelled, you ask? You NAME it! Walls came down, Wiring was replaced, Hardwood Floors were installed, Built-ins were added, Kitchen was remastered, Bathrooms were renovated, a Primary Bedroom Suite was completed with built-ins and walk-in closets, a Primary Bath was designed with shiplapped walls and a walk-in shower, Radiators were removed and forced air and heat were adapted, the Lower Level was reconfigured and finished with Buderus Radiant Heat, and the list goes on ... NEW WINDOWS, and new Exterior including new Stucco facade, beautiful new Shutters, new Bluestone Patio, newer Roofs on the Garage, Front Portico, and Family Room, new Gutters, new Garage Door, new Garage interior, a whole yard Irrigation System was installed, a Shed was added, just to name a few more! Now for the green thumbs and gardeners, let's talk about the yards and landscaping and plantings ... There is little left for you to do! The front yard is 100% Kentucky bluegrass and the backyard has a mix with perennial ryegrass; there are Japanese threadleaf maples in the front, two red and one green; the Front Door is framed by matching hollies and boxwoods; an Eastern redbud was planted in the Fall of 2025; there are laurels along the sides for privacy; the yard is dotted with a variety of colors of hydrangeas; three crepe myrtles were planted also in the Fall of 2025; there's a peony; and creeping junipers ... Don't miss this lovingly cared for and lived in home on both the inside and out! SHOWINGS ARE BY APPOINTMENT ONLY, so don't miss out, make yours today!

4
beds

4
baths

3,285 Sq.Ft. LIVING AREA

0.29 Acres lot

Carly Zakroff

Carly Zakroff

Features & Amenities

Interior

  • total bedrooms4
  • Total bathrooms4
  • full bathrooms3
  • half bathroom1
  • Flooring Hardwood, Solid Hardwood, Tile/Brick, Carpet
  • Fireplace Brick, Gas/Propane, Mantel(s)
  • APPLIANCES Built-In Microwave, Dishwasher, Disposal, Stainless Steel Appliances
  • other interior Features Bathroom - Tub Shower, Bathroom - Walk-In Shower, Breakfast Area, Built-Ins, Carpet, Crown Moldings, Floor Plan - Open, Floor Plan - Traditional, Kitchen - Eat-In, Kitchen - Island, Primary Bath(s), Recessed Lighting, Upgraded Countertops, Walk-in Closet(s), Wainscotting, Wood Floors, Other

Area & Lot

  • Status Sold
  • Living Area3,285 Sq.Ft.
  • Total Area3,285 Sq.Ft.
  • Lot Area0.29 Acres
  • MLS® IDPADE2113922
  • TypeResidential
  • YEAR BUILT1920
  • NeighborhoodWayne
  • Architecture StylesColonial
  • Middle SchoolRADNOR M
  • High SchoolRADNOR H
  • School DistrictRADNOR TOWNSHIP

Exterior

  • STORIES4
  • Garage Space2.0
  • water SourcePublic
  • PoolNo Pool
  • roofPitched, Shingle, Flat
  • lot featuresFront Yard, Landscaping, Premium, Private, Rear Yard, Side Yard(s)
  • parkingDriveway, Attached Garage
  • HEAT TYPEForced Air, Baseboard - Hot Water, Radiant
  • AIR CONDITIONINGCentral A/C
  • sewerPublic Sewer
  • SubstructureStone
  • Disability FeaturesNone
  • other exterior FeaturesExtensive Hardscape, Exterior Lighting, Gutter System, Play Area, Underground Lawn Sprinkler, Other

Financial

  • Sales Price$1,700,000
  • Real Estate Tax $15,807/yr
  • Zoning RESIDENTIAL

Wayne

Explore

Your Partner in Real Estate Success

Navigating The Main Line and Greater Philly real estate market? Count on my expertise and commitment to make the process stress-free. Contact me now to get started!

Follow Me on Instagram