Leave a Message

Thank you for your message. I will be in touch with you shortly.

2508 CHESTNUT AVENUE
SEE ALL PHOTOS
2508 CHESTNUT AVENUE
Sold

2508 CHESTNUT AVENUE

2508 CHESTNUT AVENUE, ARDMORE, PA 19003

$610,000
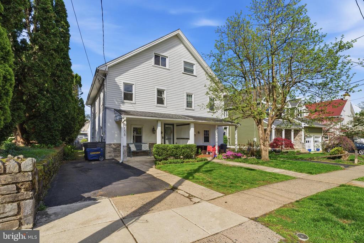
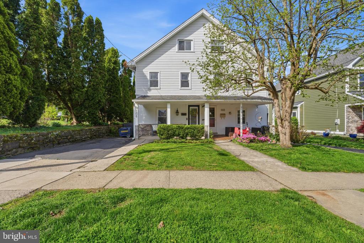
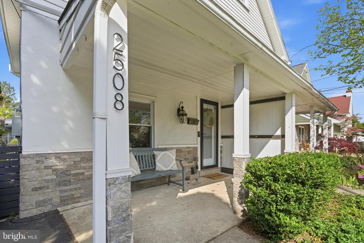
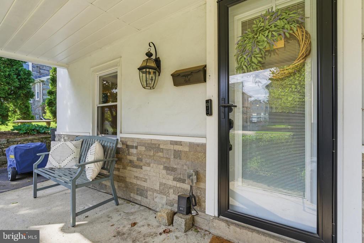
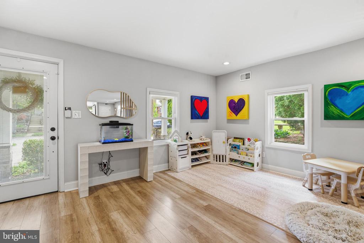
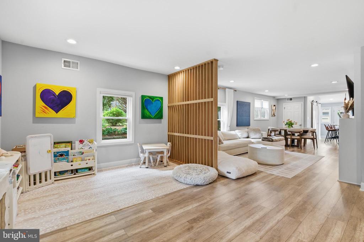
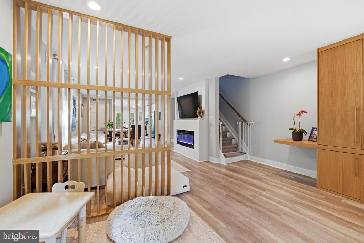
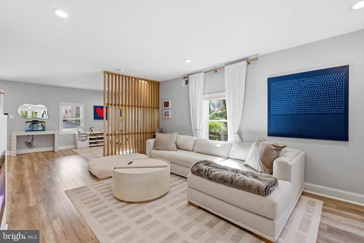
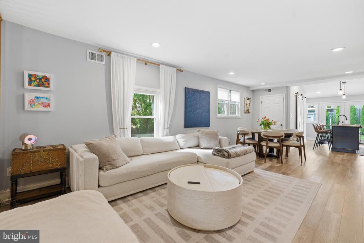
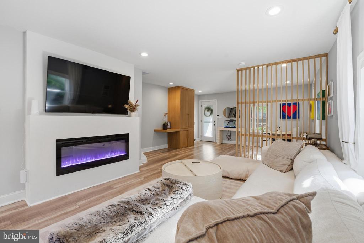
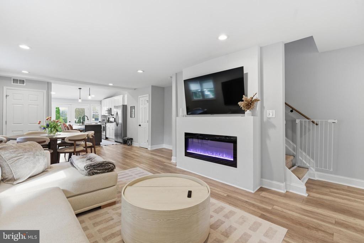
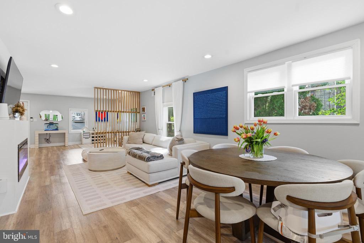
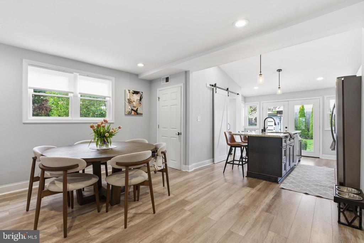
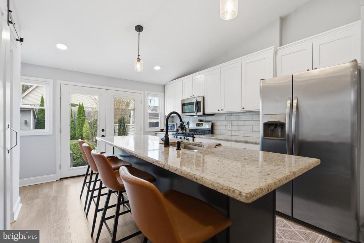
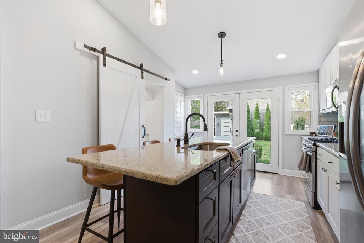
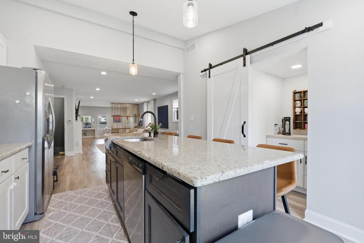
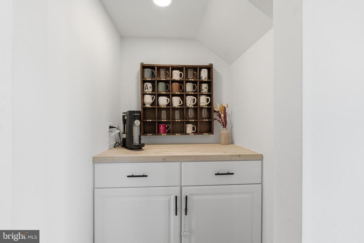
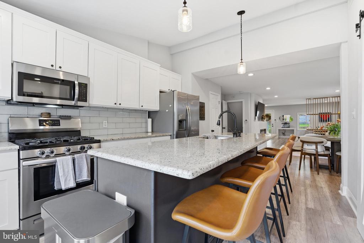
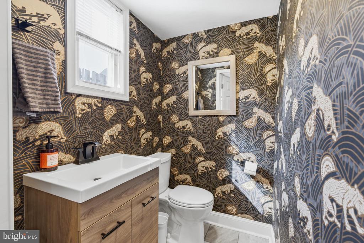
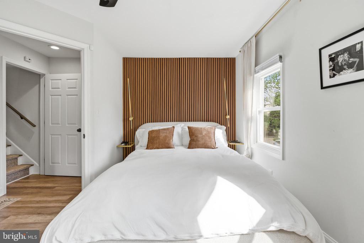
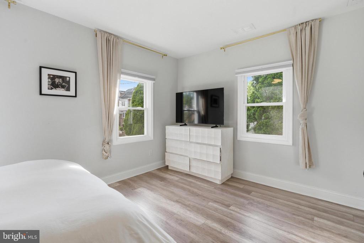
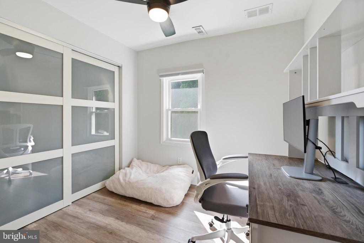
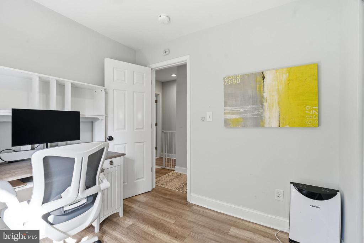
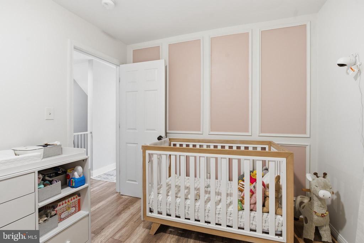
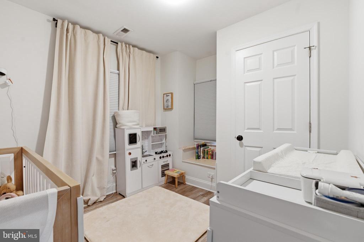
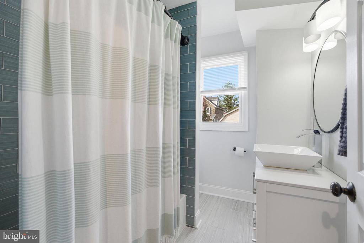
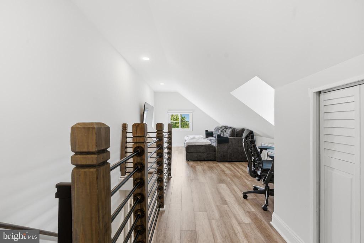
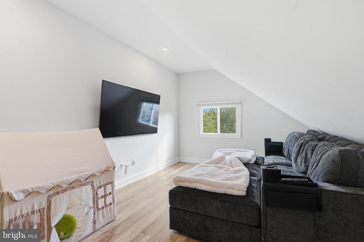
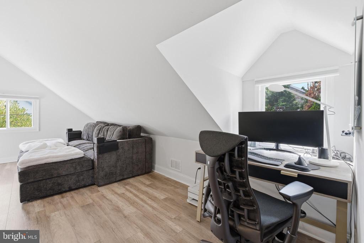
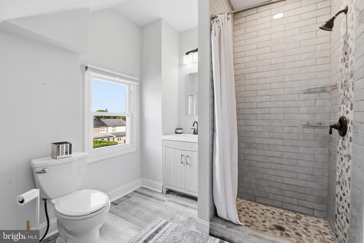
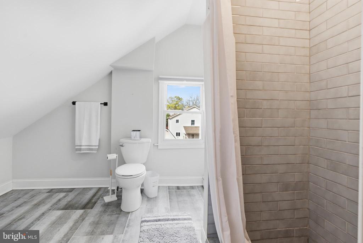
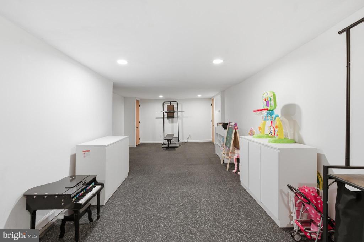
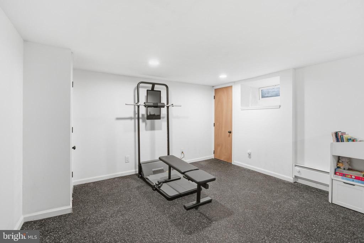
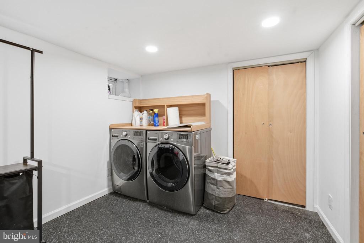
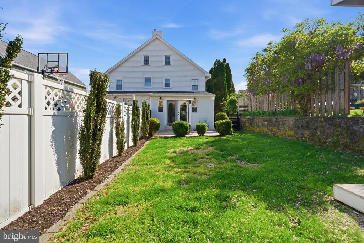
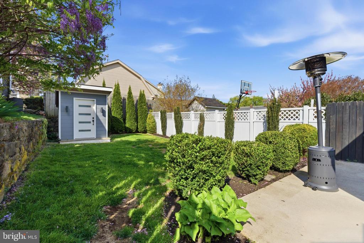
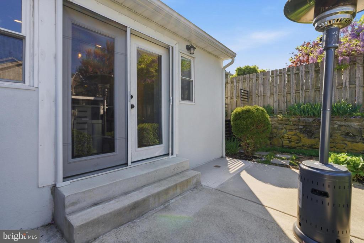
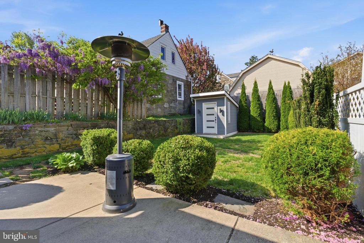
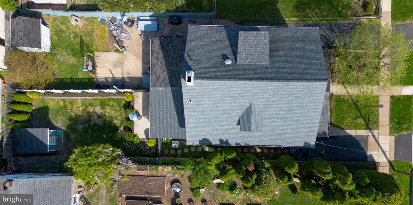
Wow! Have you been looking for a completely turnkey home in the heart of Ardmore to accommodate work from home, guest space and just an everyday ease of lifestyle? Welcome to 2508 Chestnut ave, offering 4 bedrooms 2 full, 1 half bath and a phenomenally versatile floor plan of 4 floors. This home underwent a complete gut renovation just 7 years ago and during the sellers ownership, they have made even more improvements making this an exceptional buy right in the heart of Ardmore. Pull into the private drive and enter at the covered front porch. You'll be blown away by the amazingly large and open floor plan on the first floor! Multiple spaces that all flow right into the next. The kitchen has wonderful amenities with a vaulted ceiling, large center island with seating, granite countertops, stainless steel appliances, a coffee bar behind a sliding barn door and access to the perfectly sized level backyard with amazing landscaping and custom shed. The first floor living space is so nice and open with an electric fireplace, perfectly located half bath, room for a nicely sized dining table and play space as well. The 2nd floor has 3 bedrooms, with custom millwork details and a completely renovated hall bathroom. The 3rd floor offers a large 4th bedroom, office space and another beautifully renovated full bath. The lower level has been updated and partially finished, great for a play space, studio or working out. Tons of storage space throughout the home with perfectly laid out closets. Everywhere you look in this home is a custom detail, tons of natural light pours in each room and you feel at home. Take advantage of newer electrical, plumbing, newer roof, newer hot water heater, upgraded electrical panel, newly installed baseboard heaters in the basement and much more! The location couldn't be any better! Walk to all things Ardmore such as Suburban Square, Carlinos Market, parks, schools and the train in just minutes. The pride of homeownership is real and you'll be blown away at how much this home has to offer. Book your appointment today!!

4
beds

3
baths

1,750 Sq.Ft. LIVING AREA

3,049 Sq.Ft. lot

Carly Zakroff

Carly Zakroff

Features & Amenities

Interior

  • total bedrooms4
  • Total bathrooms3
  • full bathrooms2
  • half bathroom1
  • Fireplace Electric

Area & Lot

  • Status Sold
  • Date Sold June 22, 2026
  • Living Area1,750 Sq.Ft.
  • Lot Area3,049 Sq.Ft.
  • MLS® IDPADE2113152
  • TypeResidential
  • YEAR BUILT1930
  • NeighborhoodArdmore
  • Architecture StylesTraditional

Exterior

  • STORIES3
  • water SourcePublic
  • lot featuresRear Yard
  • parkingDriveway
  • HEAT TYPEForced Air, Baseboard - Electric
  • AIR CONDITIONINGCentral A/C
  • sewerPublic Sewer
  • SubstructureStone
  • Disability FeaturesNone
  • other exterior FeaturesPlay Area, Sidewalks

Financial

  • Sales Price$610,000
  • Real Estate Tax $6,565/yr
  • Zoning RESIDENTIAL
View Virtual Tour

Ardmore

Explore

Your Partner in Real Estate Success

Navigating The Main Line and Greater Philly real estate market? Count on my expertise and commitment to make the process stress-free. Contact me now to get started!

Follow Me on Instagram